
Room AI

256 closet ideas

Try it on my closet

Free to try, no card needed.

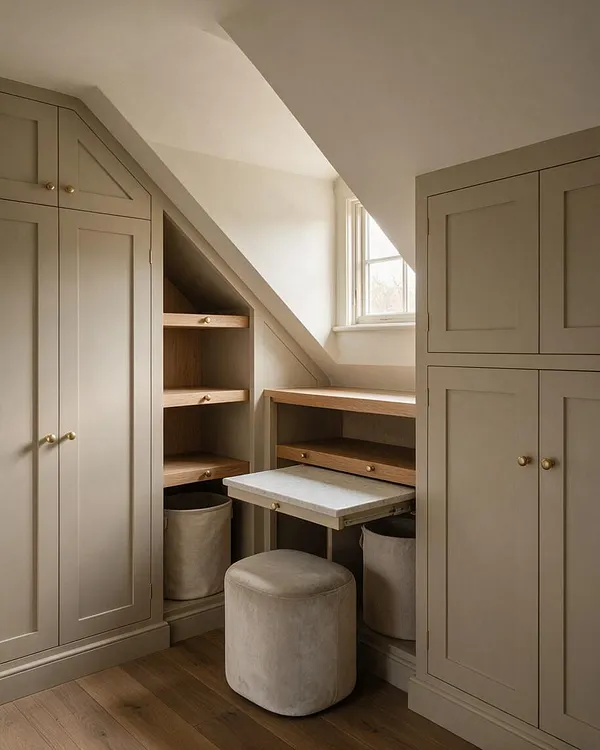
A transitional closet nook with taupe paneled cabinetry fitted under a sloped ceiling, featuring brass knobs, open wood shelves, and a built-in desk beneath a small window. A soft upholstered stool sits in front of the desk, and warm wood flooring adds contrast. Built-In Transitional Closet with Sloped Ceiling Desk
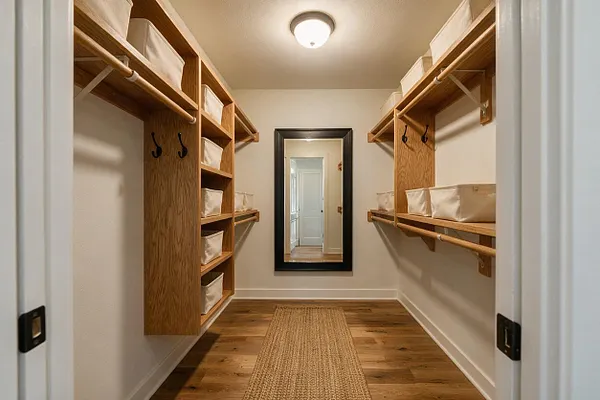
A narrow walk-in closet with built-in open shelving and hanging rods on both sides, finished in warm wood tones. White storage bins sit on the shelves, a woven runner rug lines the wood floor, and a large black-framed mirror reflects the hallway beyond under a simple ceiling light. Warm Transitional Walk-In Closet with Open Wood Shelving
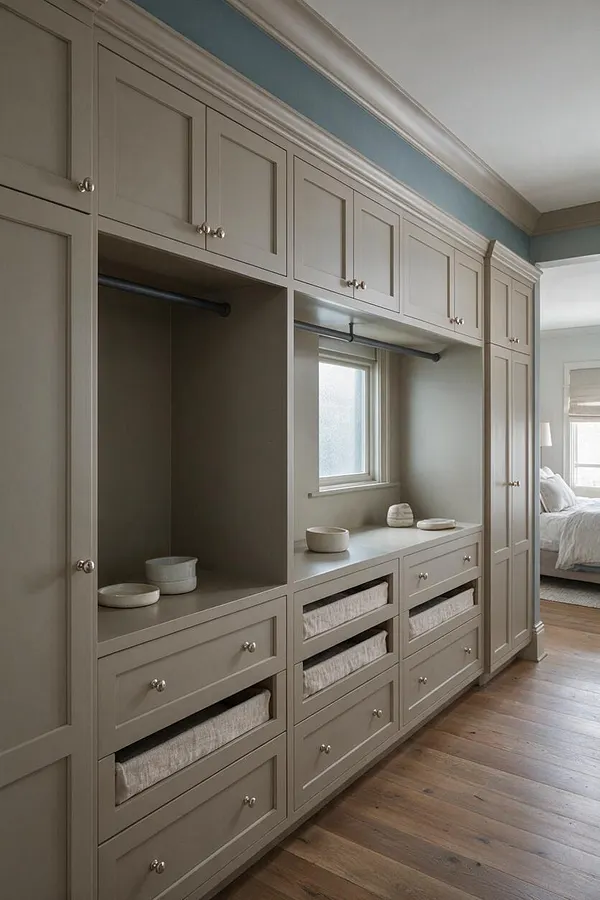
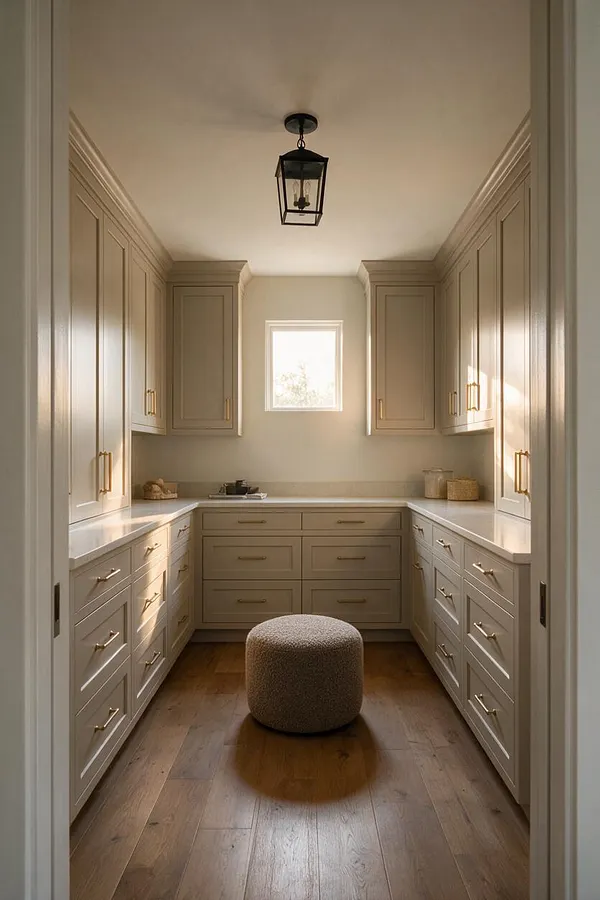
A spacious transitional closet with tall built-in cabinetry in a soft taupe finish, featuring paneled doors, drawers, open shelving, and hanging rods. A window brings in natural light, highlighting neutral storage bins and warm wood flooring. Transitional Closet with Soft Taupe Cabinetry
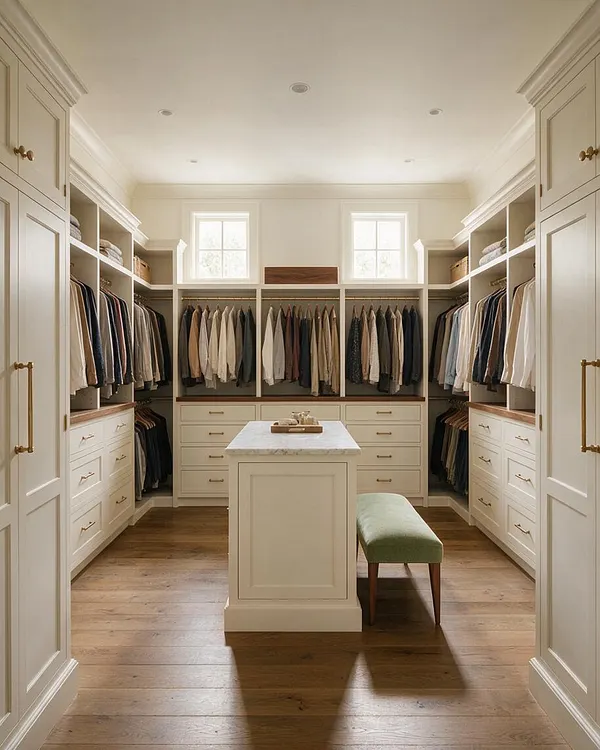
A spacious walk-in closet with cream built-in cabinetry lining both sides and the back wall, filled with neatly hung clothing and open shelves. A central island with a light stone top sits on warm wood floors, paired with a green upholstered bench and brass hardware, under soft natural light from two small windows. Elegant Transitional Walk-In Closet with Island
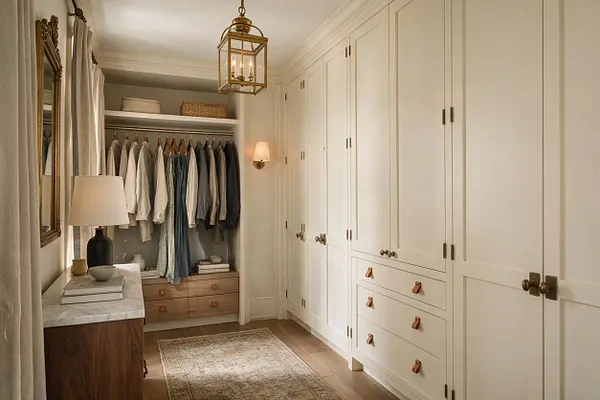
A bright transitional closet with tall cream built-in cabinets along one wall, an open hanging niche with neatly arranged shirts and baskets, and a wood-and-marble console on the left. Brass lantern lighting, a wall sconce, a vintage-style mirror, and a soft area rug add warmth and elegance. Warm Transitional Closet with Brass Lighting
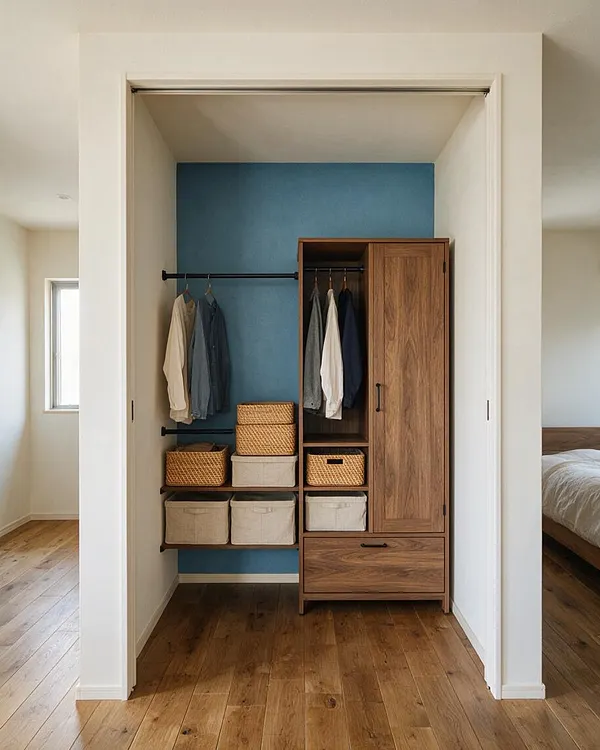
A compact walk-in closet with a blue accent wall, warm wood built-in cabinet, black hanging rods, and woven storage baskets. Light neutral storage bins sit below the rods, and the space is framed by white walls and hardwood flooring. Transitional Closet with Walnut and Woven Storage
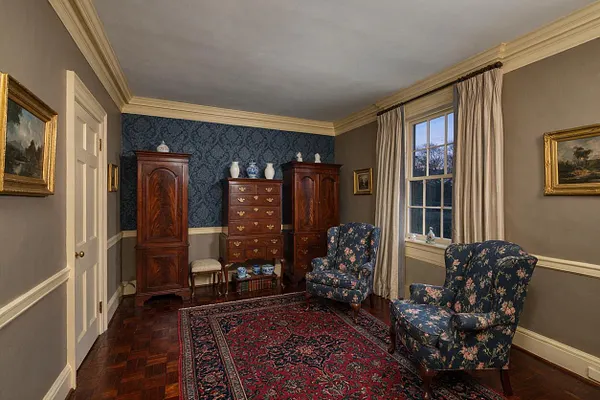
A traditional closet or dressing room with two floral wingback chairs, a red patterned area rug, and polished dark wood furniture including a chest of drawers flanked by tall armoires. The room has taupe walls with cream trim, blue damask wallpaper on the far wall, a large window with ivory curtains, and framed landscape artwork. Elegant Traditional Closet with Floral Upholstery
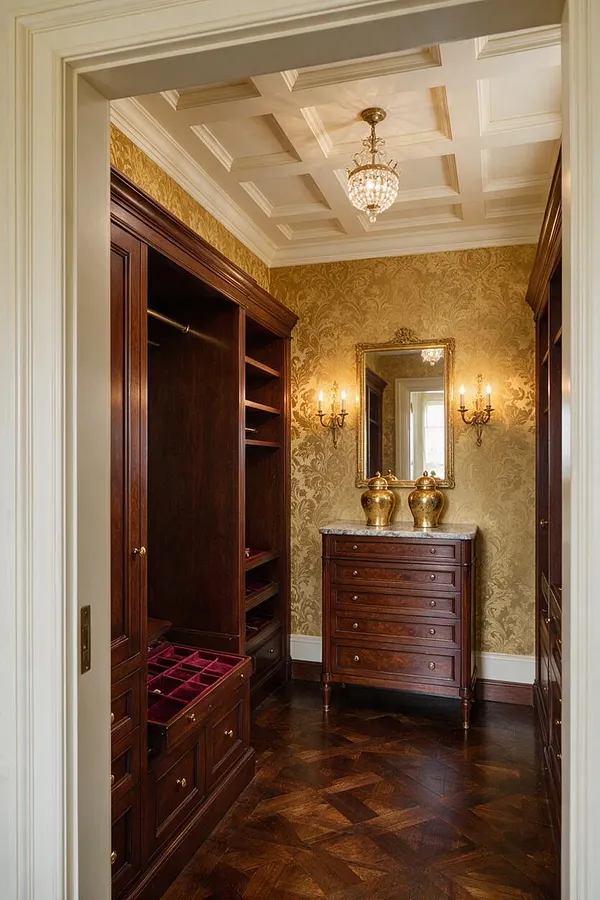
A traditional walk-in closet with dark cherry built-ins, gold damask wallpaper, and a coffered white ceiling with a small crystal chandelier. A marble-topped chest sits against the far wall beneath a framed mirror and wall sconces, while the herringbone wood floor adds warmth and formality. Elegant Traditional Closet with Rich Wood Details
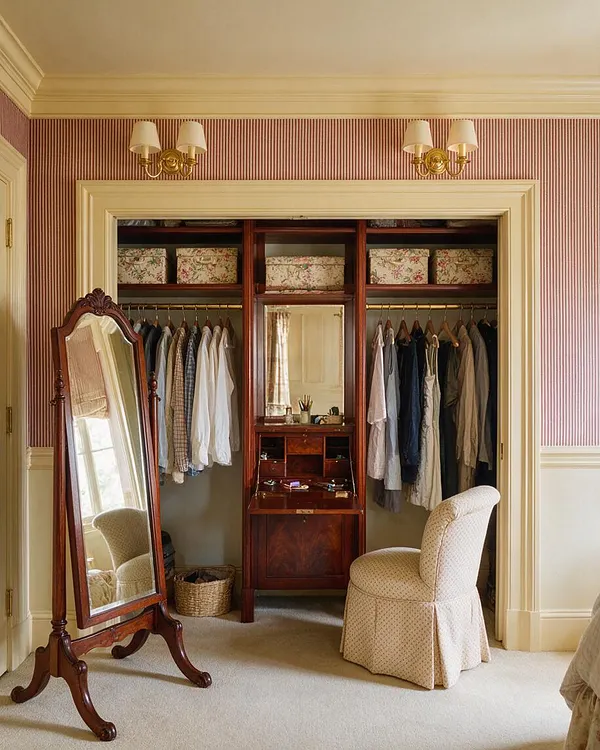
A traditional closet with built-in open wardrobes in dark wood, a central vanity with mirror and drawers, and floral storage boxes on the top shelves. A tall freestanding mirror, upholstered chair, striped wallpaper, brass wall sconces, and cream trim create a refined, classic atmosphere. Elegant Traditional Closet with Mahogany Details
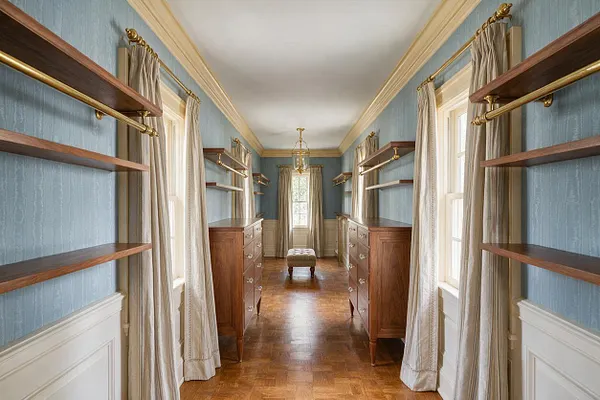
A long traditional walk-in closet with blue textured walls, white crown molding, parquet wood flooring, and symmetrical walnut shelving along both sides. Cream curtains frame the windows, while matching wood dressers with brass hardware and a small upholstered ottoman sit along the center axis. Traditional Walk-In Closet with Blue Walls
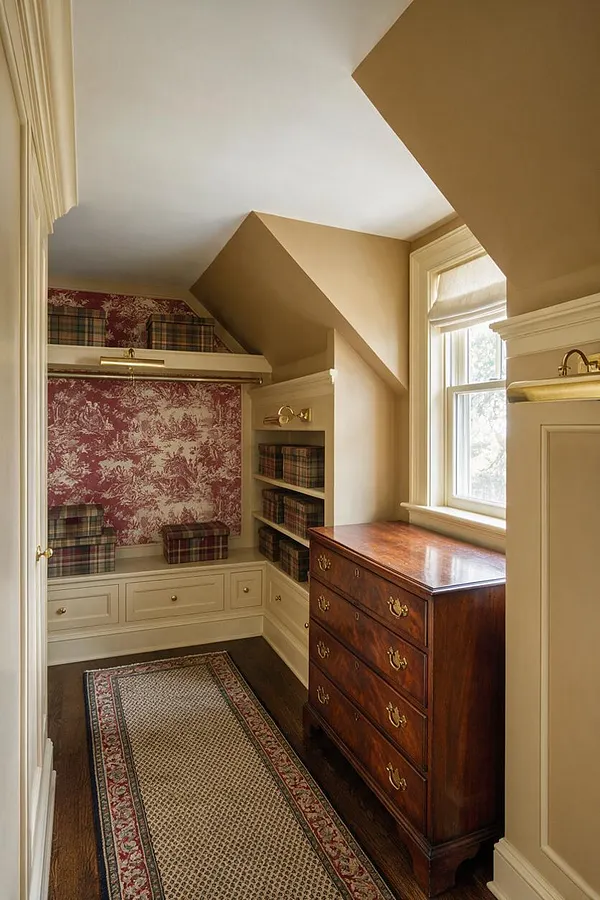
A narrow traditional closet with cream built-in shelving, brass hardware, and a sloped ceiling. The space includes patterned wallpaper, plaid storage boxes, a polished wood chest of drawers, a window with a soft roman shade, and a runner rug on dark hardwood floors. Traditional Closet with Plaid Storage and Mahogany Chest
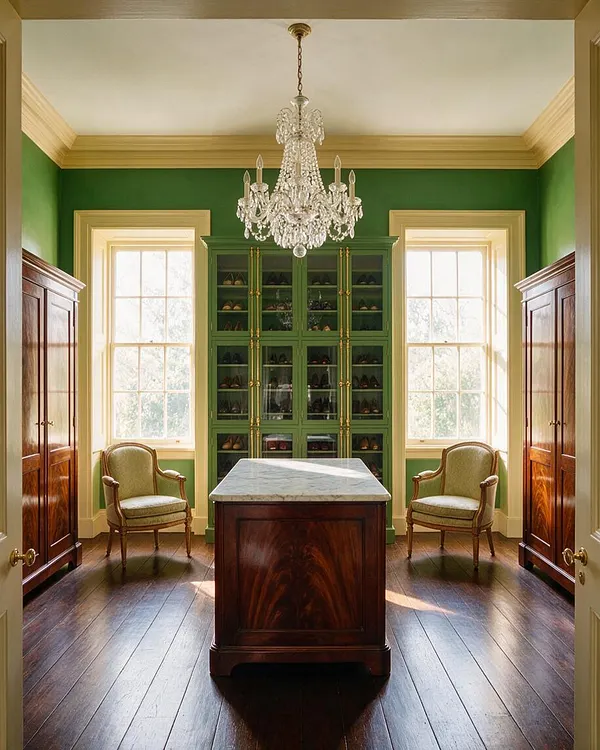
A traditional walk-in closet with deep green built-in shelving, tall glass-front cabinetry for shoes, and warm wood wardrobes along both sides. The room features a crystal chandelier, two upholstered armchairs, a central marble-topped island, and large windows that fill the space with natural light. Elegant Traditional Closet with Crystal Chandelier
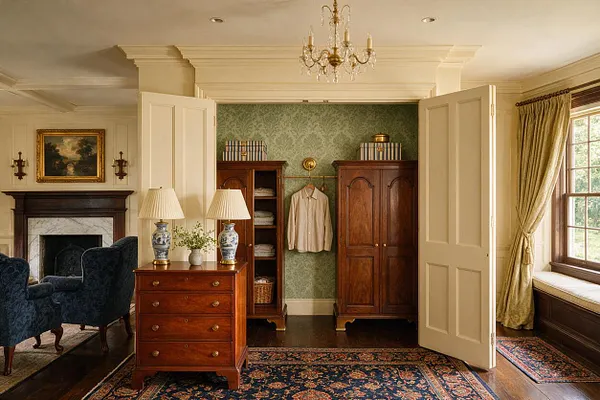
A traditional closet area integrated into a refined room, with double paneled doors opening to reveal dark wood wardrobes, a hanging shirt, folded linens, and woven storage baskets. The space features green patterned wallpaper, a crystal chandelier, a cherry wood chest with porcelain lamps, a fireplace, and a large window with gold drapery. Elegant Traditional Closet with Classic Woodwork
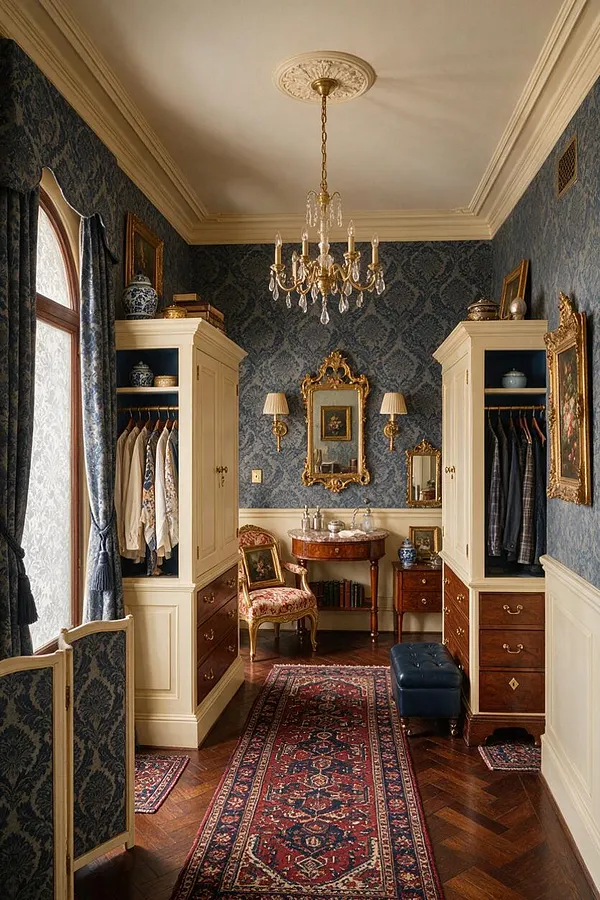
A narrow traditional closet with blue damask wallpaper, cream built-in wardrobes, and a crystal chandelier hanging from a detailed ceiling medallion. The room includes a patterned runner rug, wood parquet floors, a small table, ornate mirrors, and classic upholstered seating. Elegant Traditional Closet with Blue Damask Walls
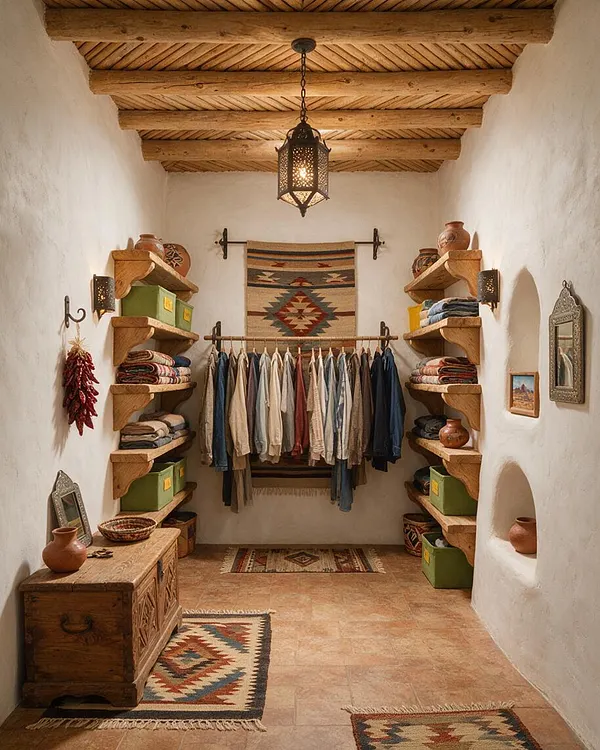
A narrow Southwestern-style closet with white adobe walls, a ceiling of exposed log beams and woven wood slats, and a hanging lantern centered overhead. Open wooden shelves on both sides hold folded clothes, baskets, and pottery, while a rod at the back displays hanging garments beneath a geometric woven wall hanging and small patterned rugs on the tiled floor. Rustic Southwestern Closet with Adobe and Wood
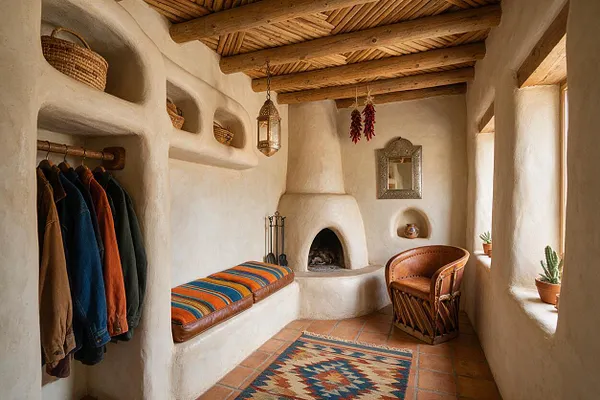
A Southwestern-style closet with smooth adobe walls, built-in niches holding woven baskets, a row of hanging jackets, and a colorful striped bench cushion. The room has exposed wood ceiling beams, terracotta tile flooring, a small kiva-style fireplace, a leather chair, patterned rug, and warm natural light from side windows. Rustic Southwestern Closet with Adobe Details
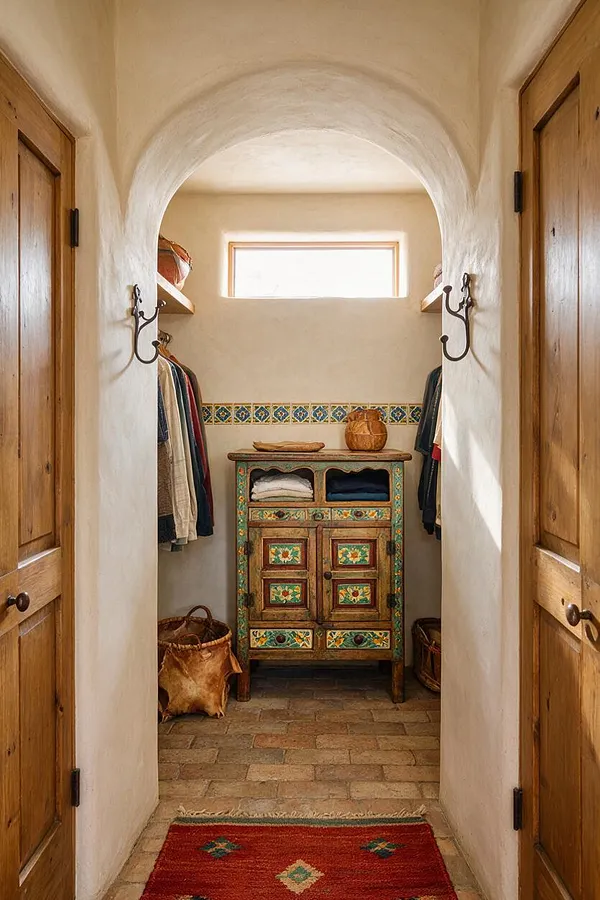
A narrow Southwestern-style closet with white plaster walls, arched ceiling, and wooden double doors. Inside, a colorful hand-painted armoire sits beneath a small horizontal window, with open side shelves and hanging clothes on both sides, plus woven baskets and a red patterned rug on the floor. Rustic Southwestern Closet with Painted Armoire
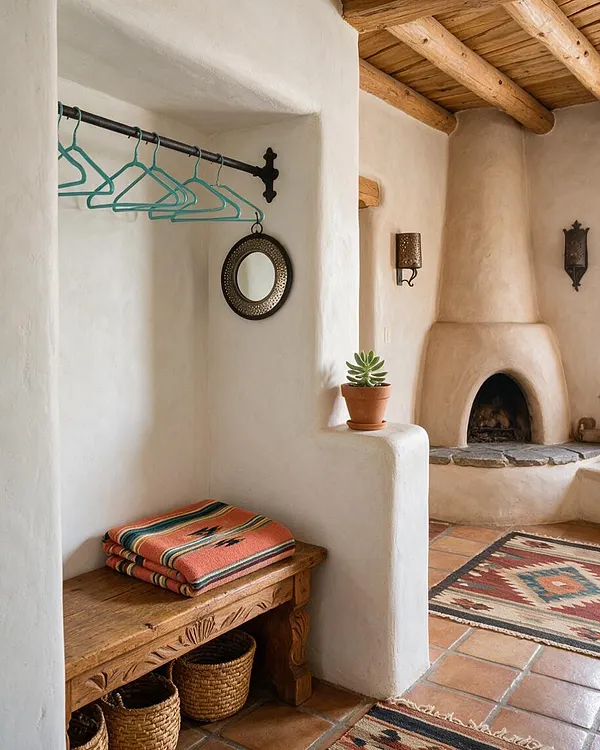
A Southwestern-style closet nook with white adobe walls, a carved wooden bench, turquoise hangers on a black metal rod, woven baskets below, and a folded striped blanket on top. Nearby terracotta tile flooring, exposed wood beams, and a kiva-style fireplace create a warm rustic atmosphere. Rustic Southwestern Closet with Adobe Details
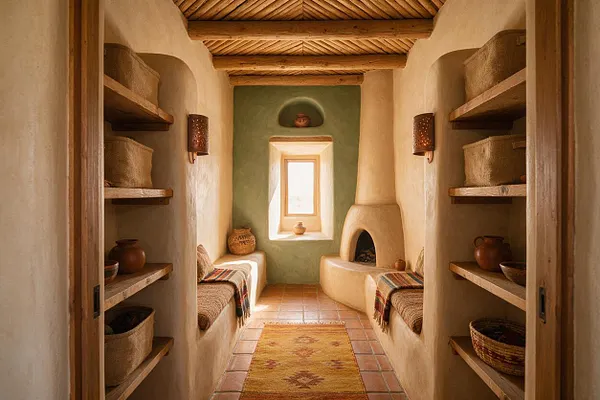
A narrow Southwestern-style closet with curved adobe walls, open wooden shelves, and built-in benches upholstered in woven textiles. Terracotta floor tiles, a small central window, exposed wood ceiling beams, and a stucco fireplace niche create a warm rustic atmosphere. Rustic Southwestern Closet with Adobe Alcove
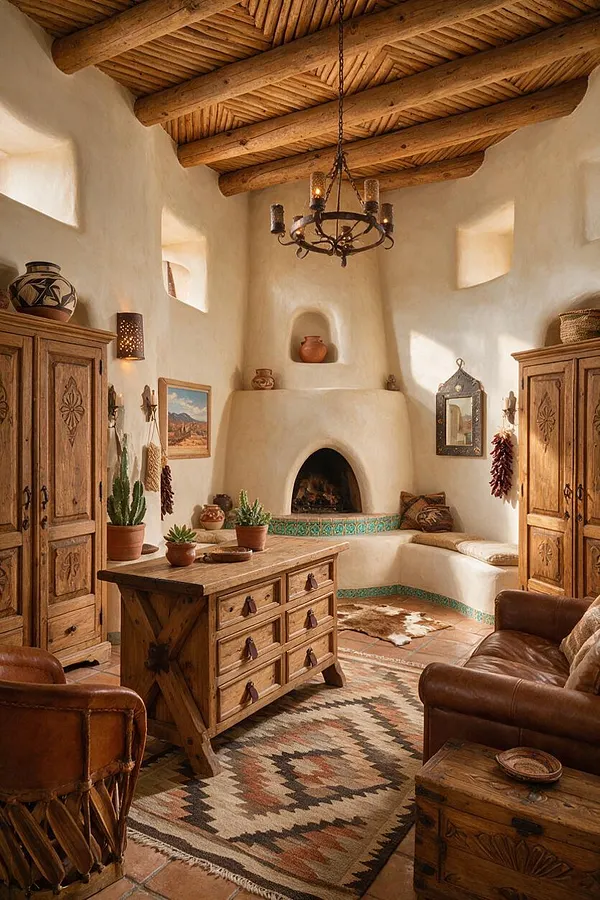
A cozy Southwestern-style closet or dressing room with adobe plaster walls, a carved wood ceiling, and a central fireplace niche. Rustic wooden wardrobes, a chest of drawers, leather seating, woven rugs, and decorative pottery create a warm earthy atmosphere. Rustic Southwestern Closet with Adobe Details
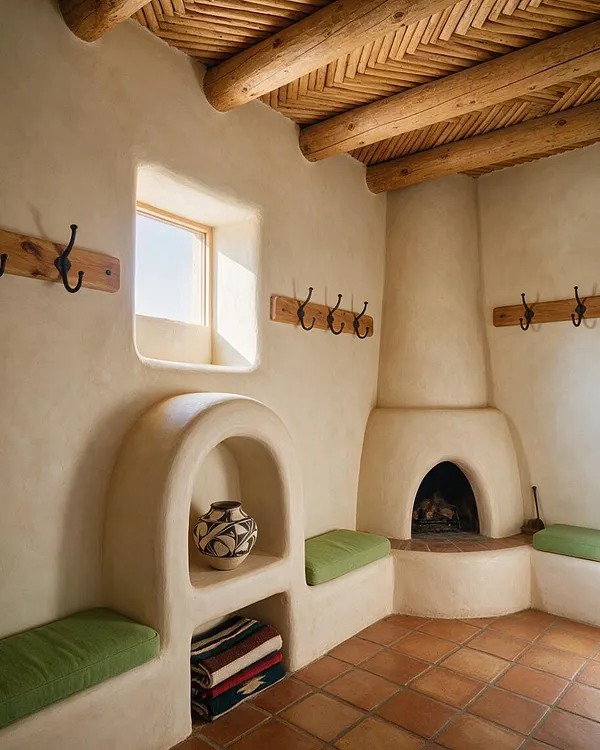
A Southwestern-style closet nook with smooth adobe-like plaster walls, exposed log beams, and a woven wood ceiling. Black metal hooks are mounted on wooden rails, with built-in arched storage niches, green cushioned benches, terracotta floor tiles, and a small fireplace creating a warm rustic atmosphere. Earthy Southwestern Closet with Adobe Details
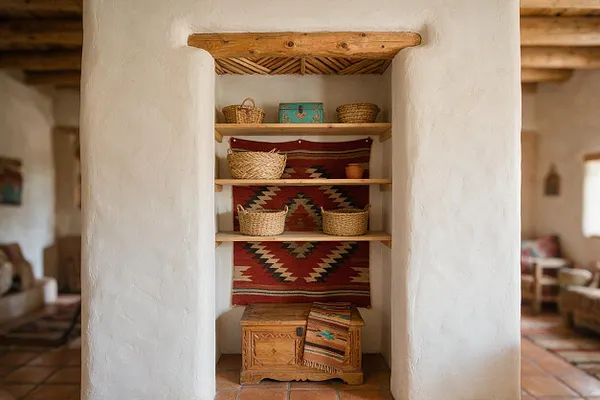
A recessed closet niche in a Southwestern-style interior with white plaster walls, three wooden shelves, and a carved wooden chest at the bottom. The shelves hold woven baskets and a turquoise decorative box, with a red geometric textile hanging behind them and a rough-hewn wood beam detail above. Rustic Southwestern Closet Niche with Woven Accents
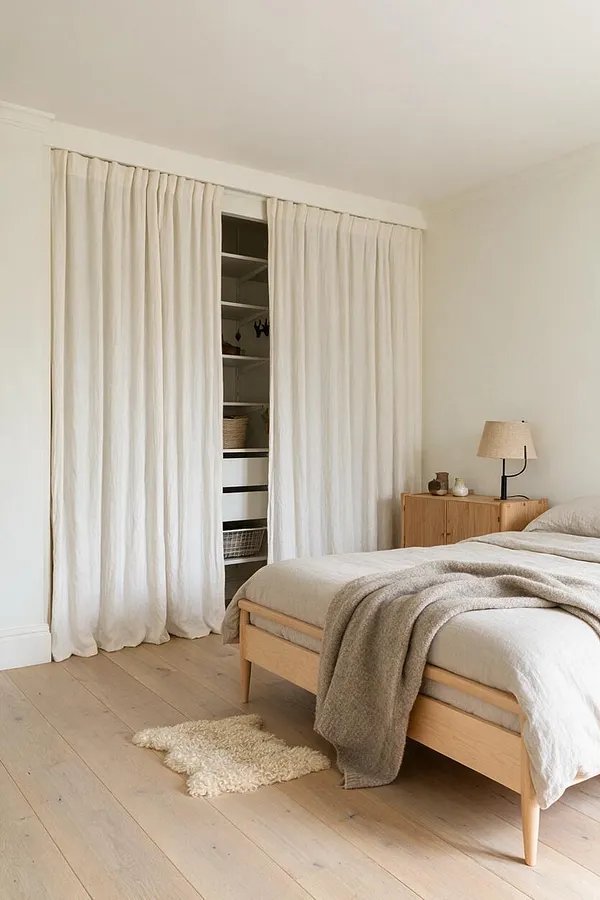
A serene Scandinavian-style closet area hidden behind full-length cream linen curtains in a bright bedroom. Light wood flooring, a pale wood bed frame, and a small oak nightstand with a simple lamp create a calm, minimalist look. Soft Scandinavian Closet with Linen Curtains
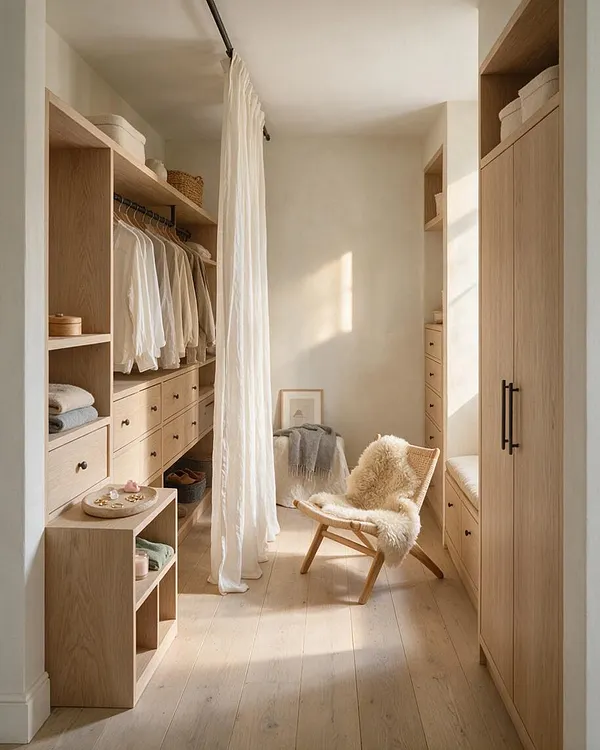
A narrow Scandinavian-style closet with light oak built-in cabinetry on both sides, open shelving, drawers, and hanging clothes. A sheer curtain divides the space, and a small lounge chair with a sheepskin throw sits in soft natural light on pale wood floors. Warm Scandinavian Closet with Oak Storage

Now picture it in your own closet.

Upload a phone photo and ask for any of these looks. Your walls, windows and floor plan stay; everything else can change. Free to try, no card needed.

A room redesigned with Room AI