Room AI

8 Transitional closet ideas

Transitional design blends traditional and contemporary styles, combining classic lines with modern materials and finishes. This style offers a balanced and cohesive atmosphere by incorporating elements like neutral color palettes, comfortable furnishings, and minimal ornamentation.

Try it on my closet

Free to try, no card needed.

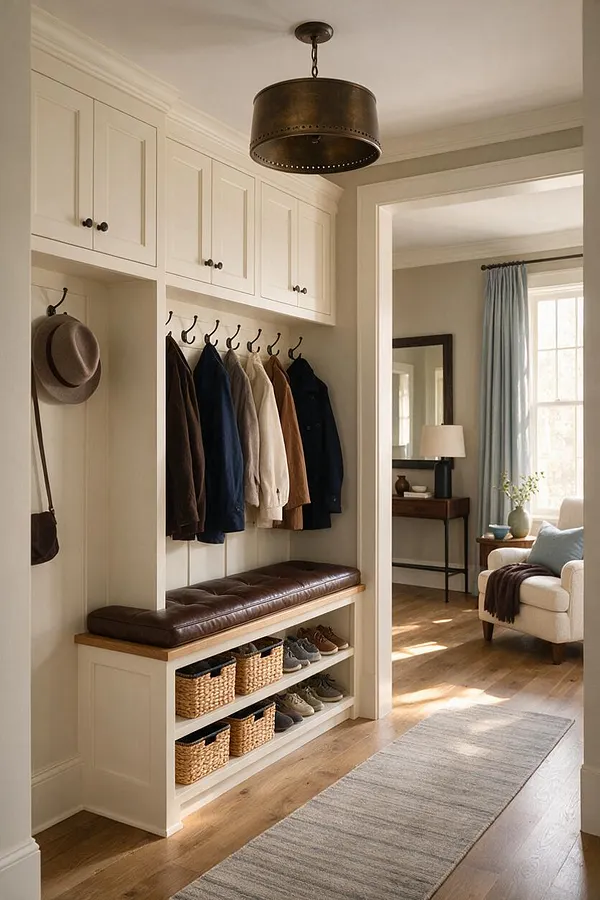
A transitional closet with cream built-in cabinets, open coat hooks, and a dark leather bench above woven basket storage and shoes. The space connects to a sunlit sitting room with hardwood floors, soft drapery, and neutral furnishings. Transitional Closet with Bench and Woven Storage
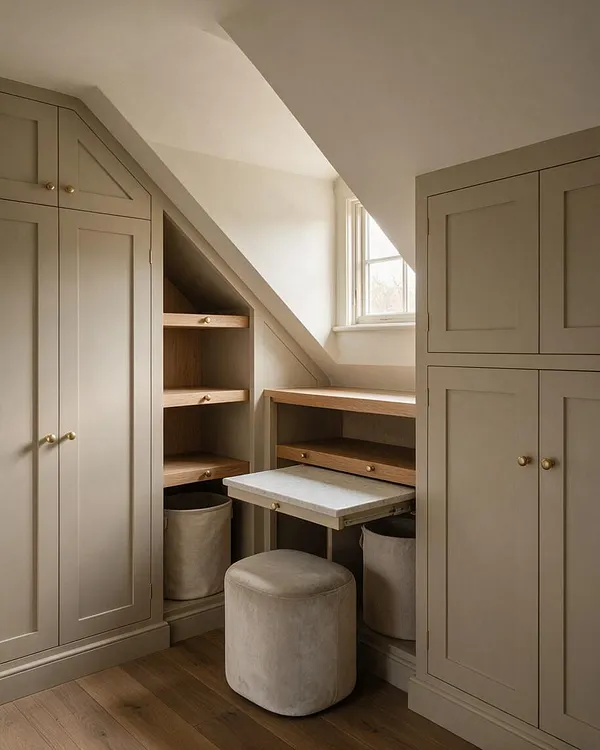
A transitional closet nook with taupe paneled cabinetry fitted under a sloped ceiling, featuring brass knobs, open wood shelves, and a built-in desk beneath a small window. A soft upholstered stool sits in front of the desk, and warm wood flooring adds contrast. Built-In Transitional Closet with Sloped Ceiling Desk
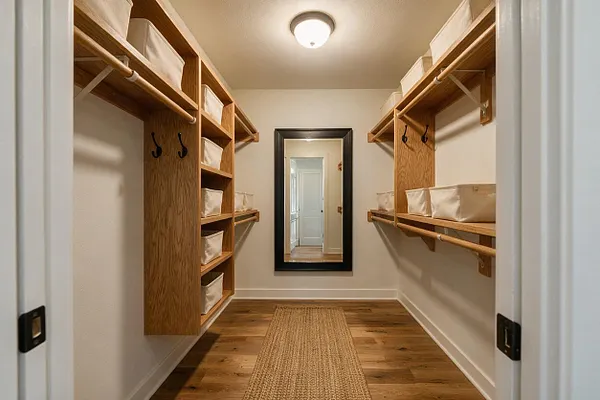
A narrow walk-in closet with built-in open shelving and hanging rods on both sides, finished in warm wood tones. White storage bins sit on the shelves, a woven runner rug lines the wood floor, and a large black-framed mirror reflects the hallway beyond under a simple ceiling light. Warm Transitional Walk-In Closet with Open Wood Shelving
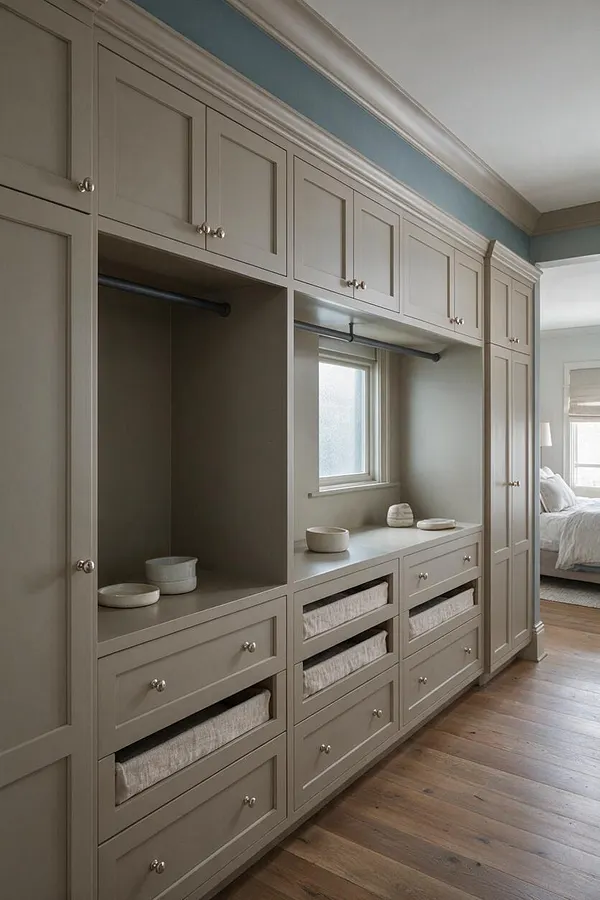
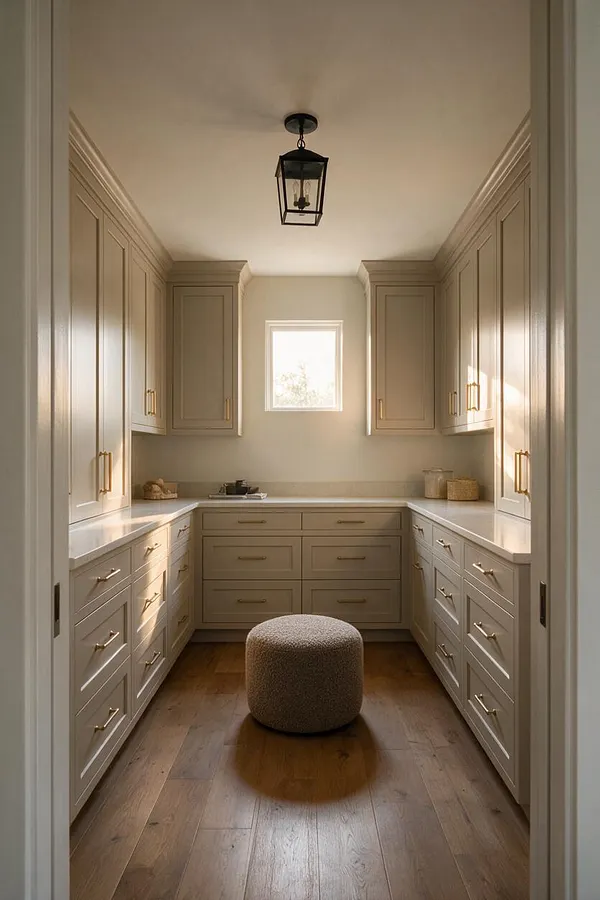
A spacious transitional closet with tall built-in cabinetry in a soft taupe finish, featuring paneled doors, drawers, open shelving, and hanging rods. A window brings in natural light, highlighting neutral storage bins and warm wood flooring. Transitional Closet with Soft Taupe Cabinetry
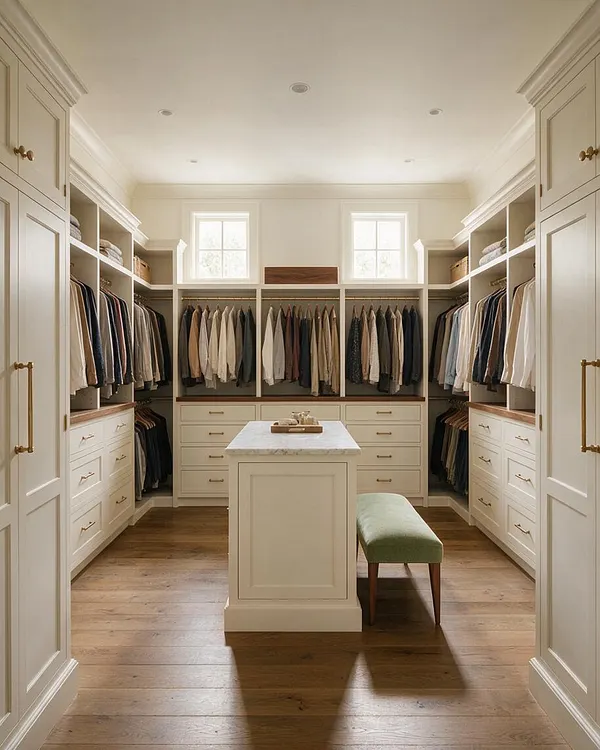
A spacious walk-in closet with cream built-in cabinetry lining both sides and the back wall, filled with neatly hung clothing and open shelves. A central island with a light stone top sits on warm wood floors, paired with a green upholstered bench and brass hardware, under soft natural light from two small windows. Elegant Transitional Walk-In Closet with Island
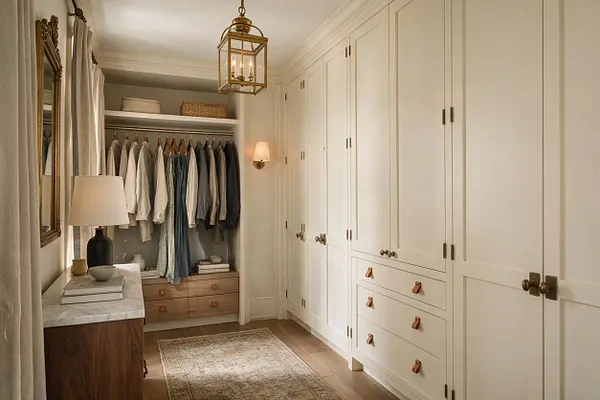
A bright transitional closet with tall cream built-in cabinets along one wall, an open hanging niche with neatly arranged shirts and baskets, and a wood-and-marble console on the left. Brass lantern lighting, a wall sconce, a vintage-style mirror, and a soft area rug add warmth and elegance. Warm Transitional Closet with Brass Lighting
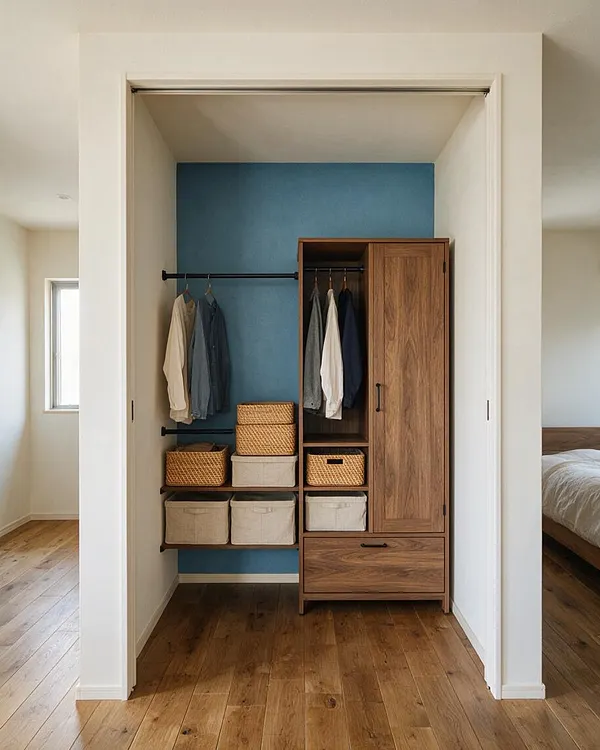
A compact walk-in closet with a blue accent wall, warm wood built-in cabinet, black hanging rods, and woven storage baskets. Light neutral storage bins sit below the rods, and the space is framed by white walls and hardwood flooring. Transitional Closet with Walnut and Woven Storage

These are ideas. Here is a real kitchen.

An ordinary kitchen, photographed as it was, then redesigned in Transitional with Room AI. The walls, windows and camera stay where they were. Drag the handle.

Do this to my closet
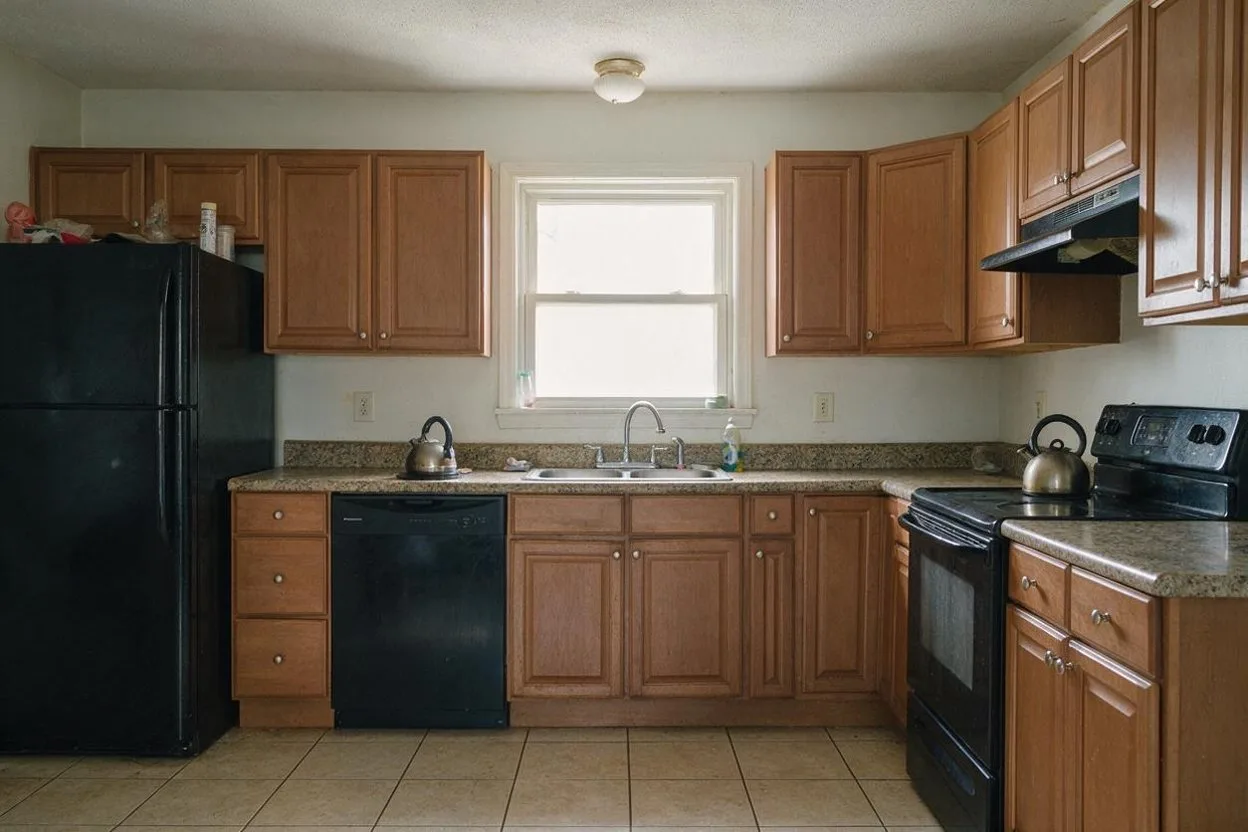
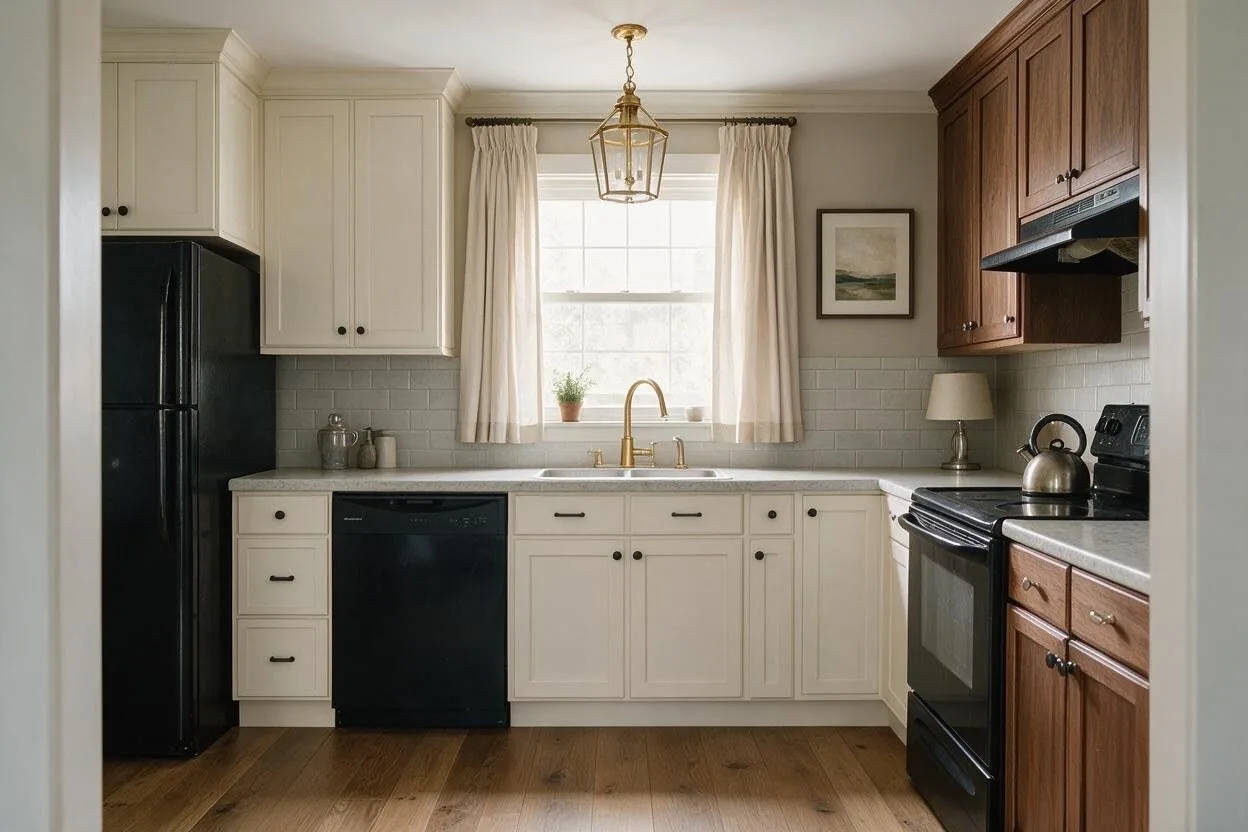
An ordinary family kitchen with honey-oak cabinets and a black fridge The same kitchen in the Transitional style Before After

Design tips

To create a Transitional space, strike a balance between traditional and contemporary elements. Opt for a neutral color palette, and select furniture with classic lines and modern finishes. Keep accessories minimal, focusing on understated elegance and timeless appeal.
The Transitional style, explained Traditional comfort with modern restraint.

Now picture it in your own closet.

Upload a phone photo and ask for the Transitional style. Your walls, windows and floor plan stay; everything else can change. Free to try, no card needed.
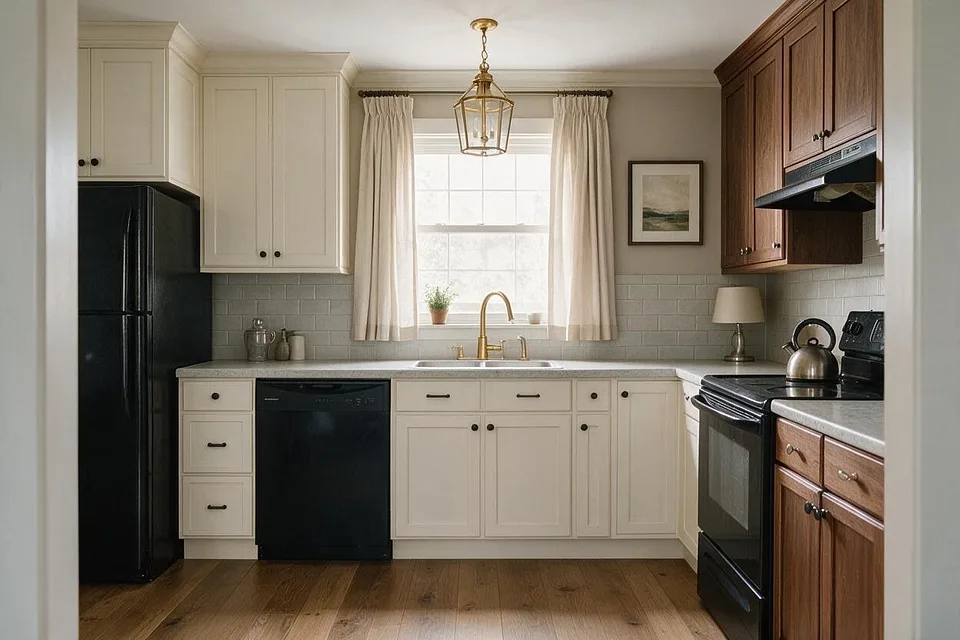
A room redesigned with Room AI