Room AI

8 Minimalist closet ideas

Minimalist interior design is marked by its emphasis on simplicity, functionality, and clean lines, resulting in clutter-free and harmonious spaces. This style is known for open floor plans, neutral color palettes, and streamlined geometric furnishings, creating a sense of calm and order.

Try it on my closet

Free to try, no card needed.

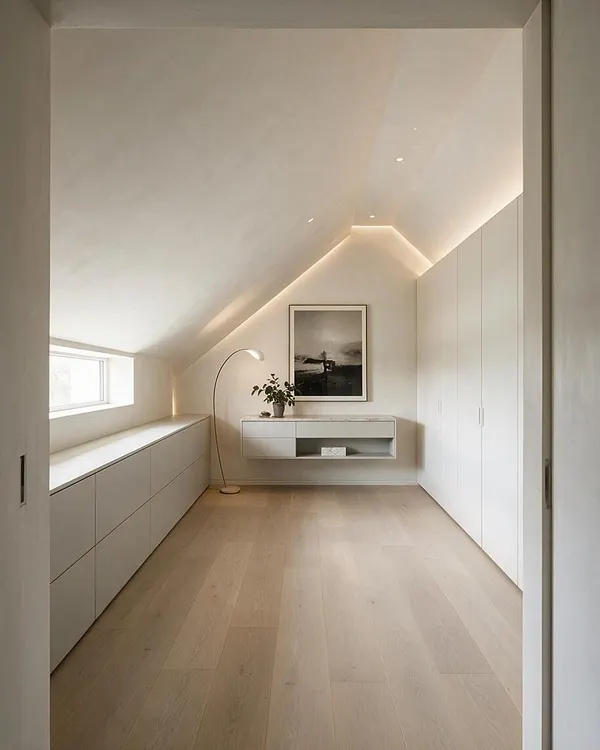
A bright minimalist closet in an attic space with a sloped white ceiling, light wood flooring, and built-in white storage along both sides. A small window, a curved floor lamp, a floating cabinet with a framed artwork, and a potted plant add a calm, refined touch. Minimalist Attic Closet with Soft Neutral Finishes
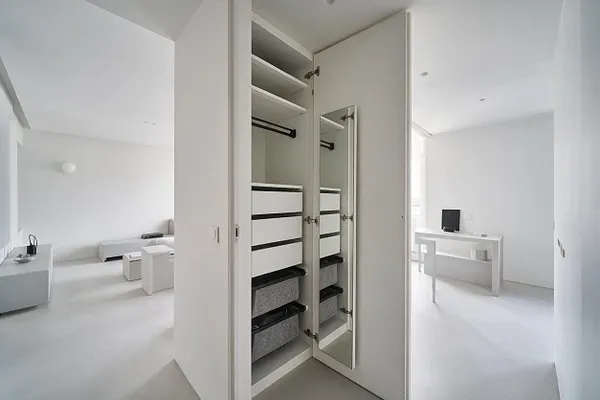
A minimalist built-in closet with a tall hinged mirrored door, open white shelving, a black hanging rod, and stacked white drawers with dark trim. The closet is set within a bright white room with clean lines and sparse furnishings, creating a calm, airy atmosphere. Minimalist Built-In Closet with Mirrored Door
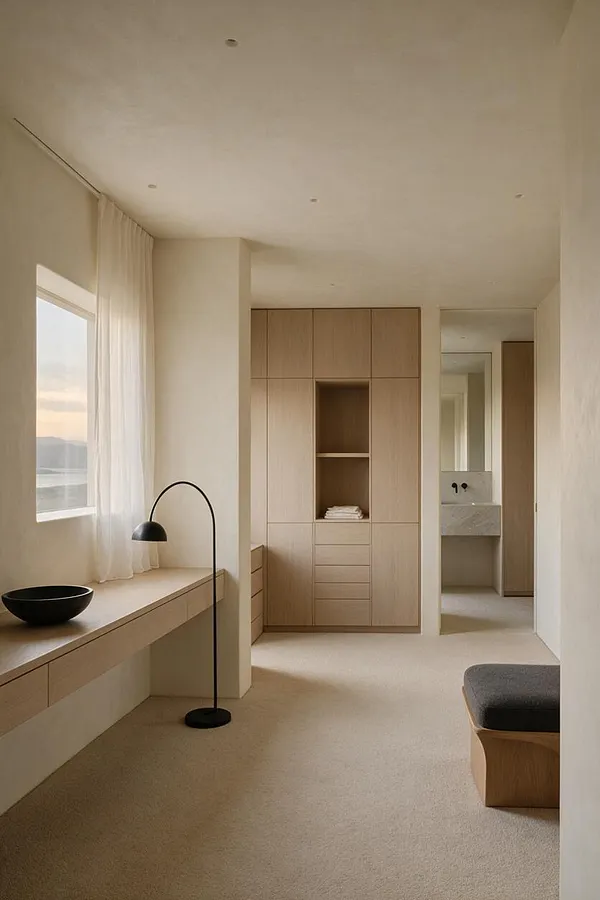
A calm minimalist closet with built-in light wood cabinetry, a central open niche, and flat-panel doors. The room has a soft beige carpet, a long window with sheer curtains, a black arched floor lamp, and a simple bench, with a marble vanity visible through the doorway. Serene Minimalist Closet with Oak Millwork
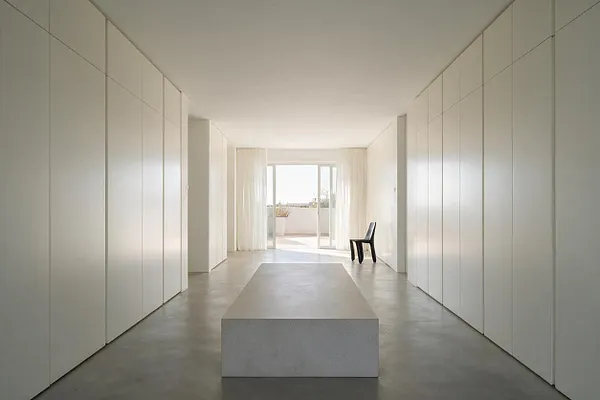
A long minimalist closet with floor-to-ceiling white cabinet doors lining both sides of a narrow room. A simple rectangular bench sits in the center, with a black chair near bright sliding doors and sheer curtains at the far end. Sculptural Minimalist Closet with Soft Neutral Palette
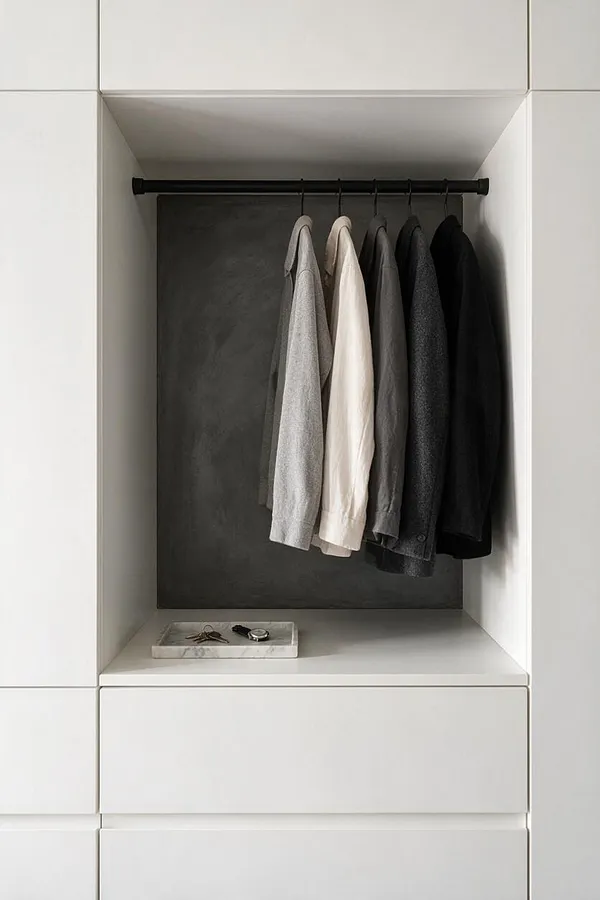
A minimalist closet alcove with matte white built-in cabinetry surrounding a dark recessed back panel. A black hanging rod holds several neutral jackets in gray, cream, and black, with a small marble tray on the shelf below. Minimalist Closet with Monochrome Built-Ins
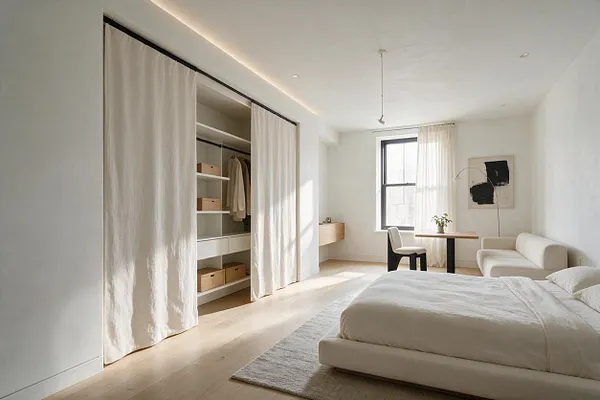
A bright minimalist bedroom with a closet hidden behind floor-length beige curtains. Inside the closet are white shelves, hanging clothes, and woven storage boxes, with warm wood flooring and natural light from a black-framed window. Curtained Minimalist Closet with Soft Neutral Tones

These are ideas. Here is a real kitchen.

An ordinary kitchen, photographed as it was, then redesigned in Minimalist with Room AI. The walls, windows and camera stay where they were. Drag the handle.

Do this to my closet
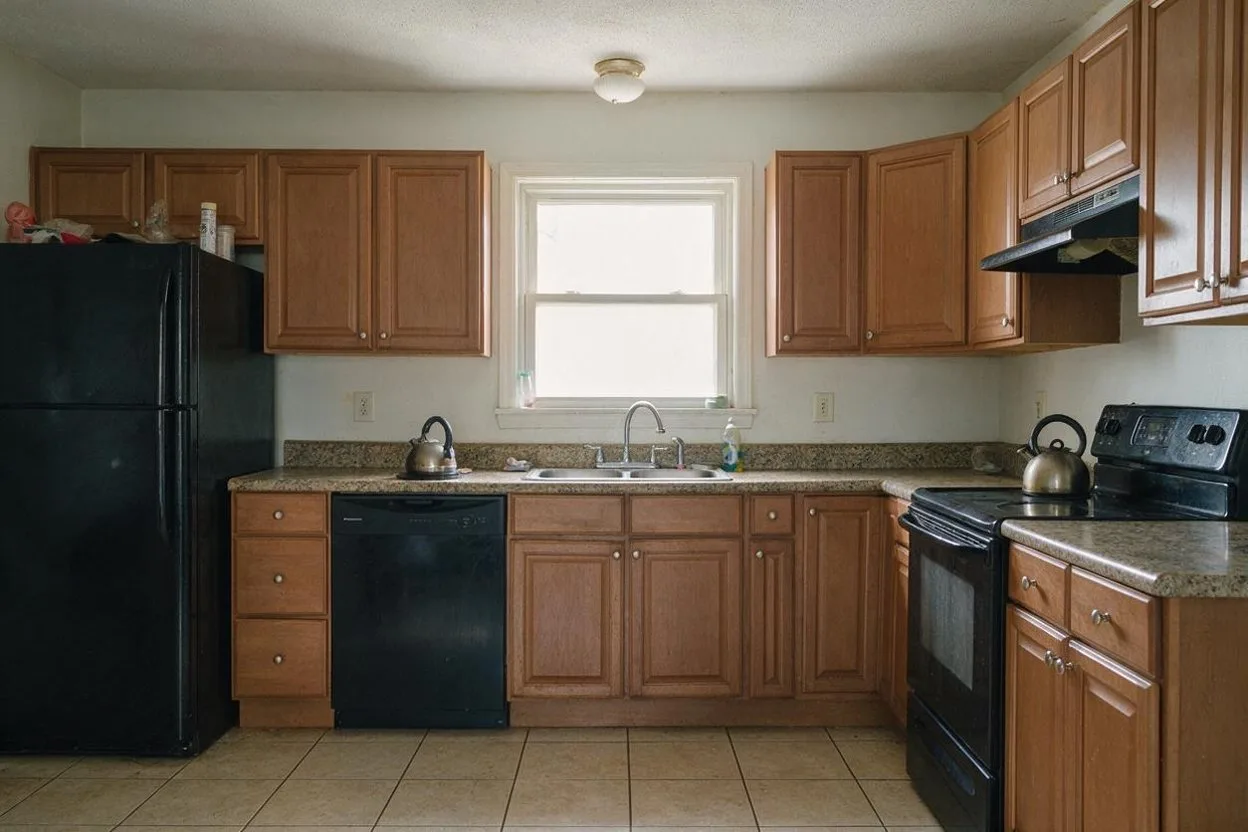
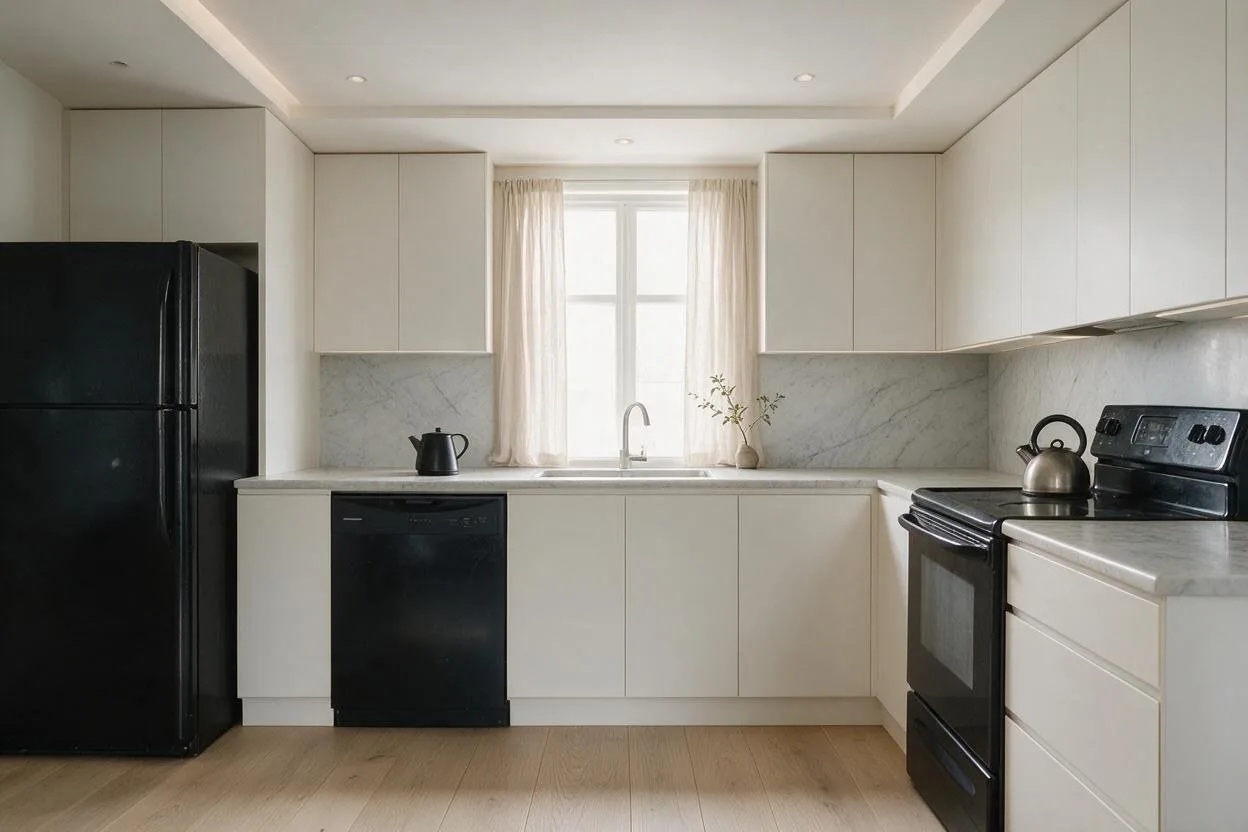
An ordinary family kitchen with honey-oak cabinets and a black fridge The same kitchen in the Minimalist style Before After

Design tips

To successfully achieve the minimalist aesthetic, focus on incorporating quality materials like wood, metal, and glass for warmth and texture. Add visual interest with subtle patterns and textiles without overwhelming the space. Remember, the minimalist approach is all about embracing an elegant, understated atmosphere where less is truly more, allowing the thoughtful design to shine.
The Minimalist style, explained Only what is needed, made beautiful.

Now picture it in your own closet.

Upload a phone photo and ask for the Minimalist style. Your walls, windows and floor plan stay; everything else can change. Free to try, no card needed.
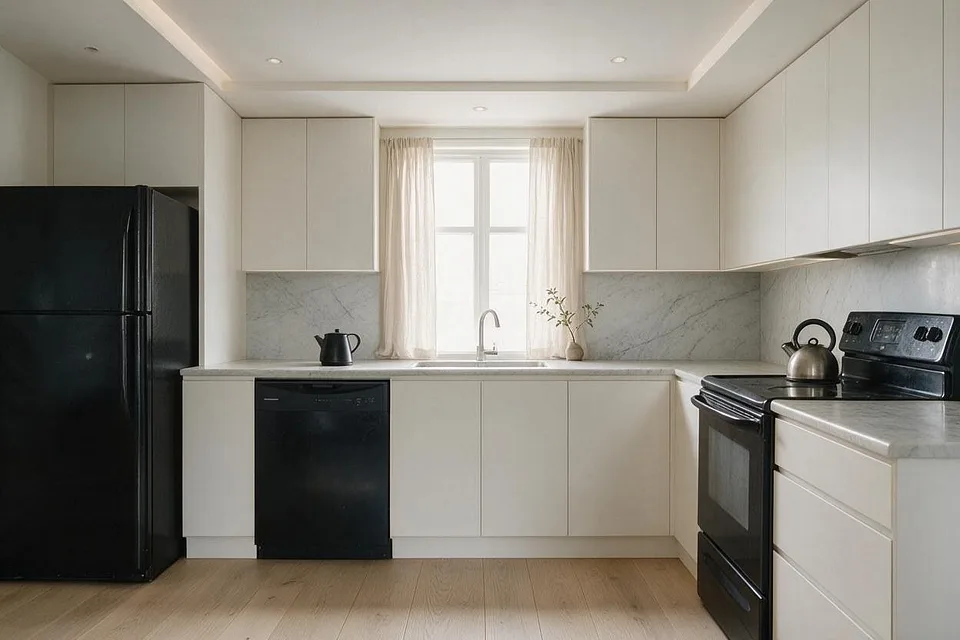
A room redesigned with Room AI