Room AI

8 Transitional master bathroom ideas

Transitional design blends traditional and contemporary styles, combining classic lines with modern materials and finishes. This style offers a balanced and cohesive atmosphere by incorporating elements like neutral color palettes, comfortable furnishings, and minimal ornamentation.

Try it on my master bathroom

Free to try, no card needed.

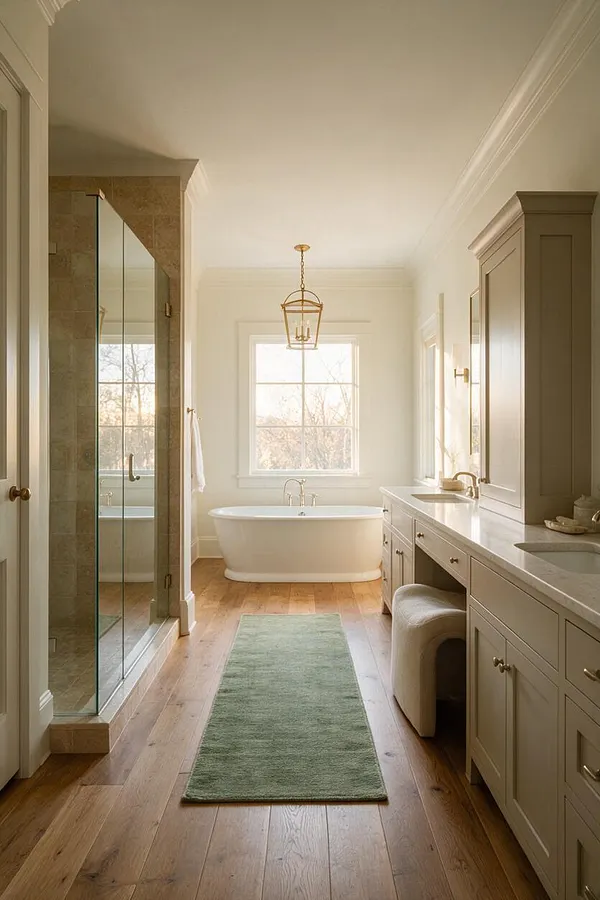
A bright transitional master bathroom with a freestanding oval tub centered beneath a large window, a glass-enclosed shower on the left, and a long vanity with a light countertop on the right. Warm wood floors, soft neutral cabinetry, and a brass lantern pendant create a serene, elegant atmosphere. Transitional Master Bathroom with Warm Wood Floors
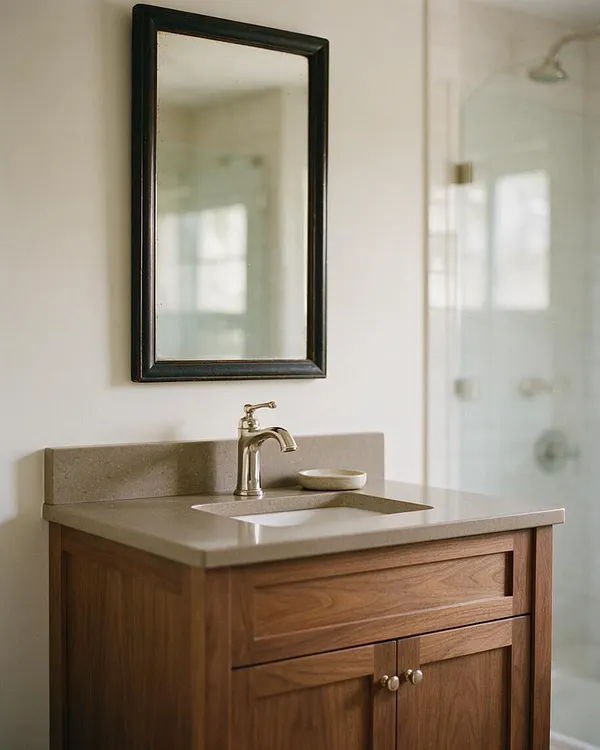
A transitional master bathroom features a walnut wood vanity with a light stone countertop, an undermount sink, and a polished chrome faucet. Above the vanity hangs a dark framed rectangular mirror, and a glass shower enclosure is visible to the side, giving the space a clean, calm feel. Transitional Bathroom with Walnut Vanity and Mirror
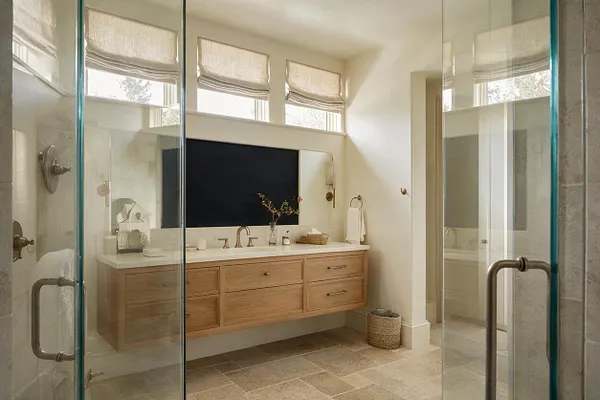
A bright transitional master bathroom with a floating light oak double vanity, a large rectangular mirror, and soft neutral walls. Glass shower doors frame the view, while three high windows with Roman shades bring in natural light over the stone tile floor. Light Oak Double Vanity Transitional Bath Retreat
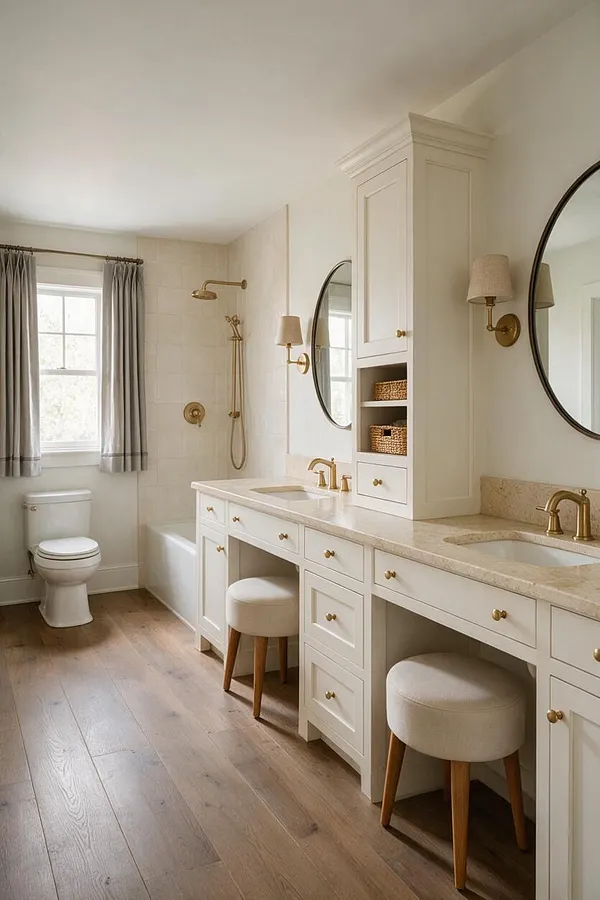
A bright transitional master bathroom with a long white double vanity, brass faucets and sconces, round mirrors, and a built-in cabinet with woven baskets. The space includes a tub-shower area with light tile, a window with gray curtains, warm wood flooring, and two upholstered stools tucked under the vanity. Cream Transitional Master Bath with Brass Accents
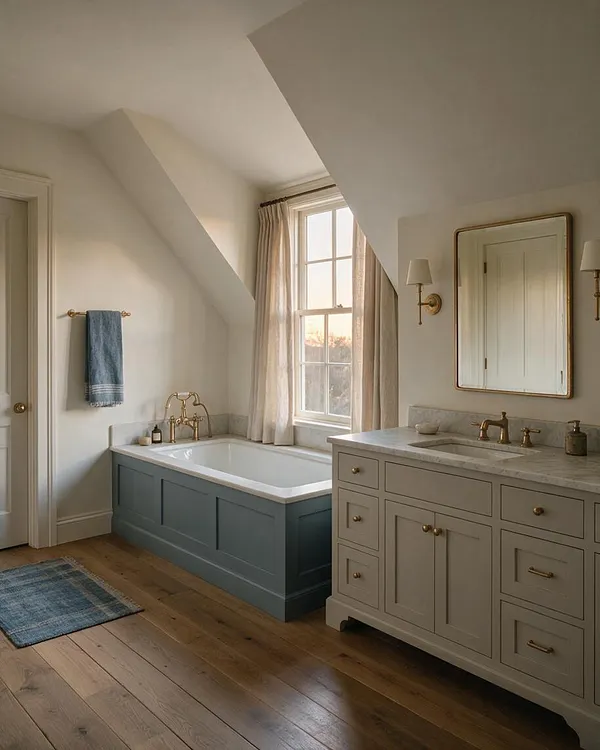
A transitional master bathroom with a blue paneled soaking tub set beneath a window with sheer curtains, a light wood vanity with marble countertop and brass fixtures, and warm wood floors. Soft neutral walls, a framed mirror, and simple sconces create a calm, elegant atmosphere. Transitional Bath with Blue Tub and Brass Accents
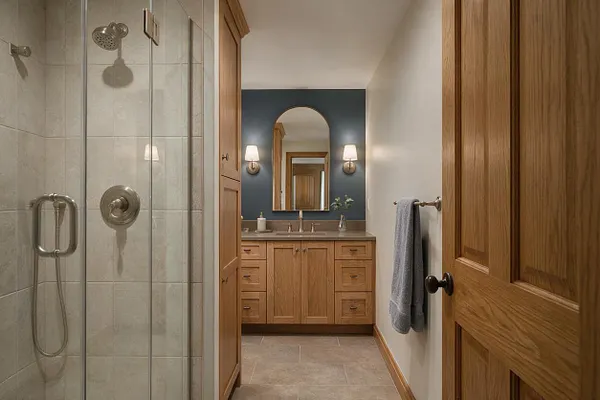
A transitional master bathroom with a glass-enclosed shower on the left, featuring light stone tile, a built-in shower head, and brushed metal fixtures. At the end of the room is a warm oak double vanity with a stone countertop, an arched mirror, and two wall sconces on a deep blue accent wall. Transitional Master Bathroom with Warm Oak Vanity
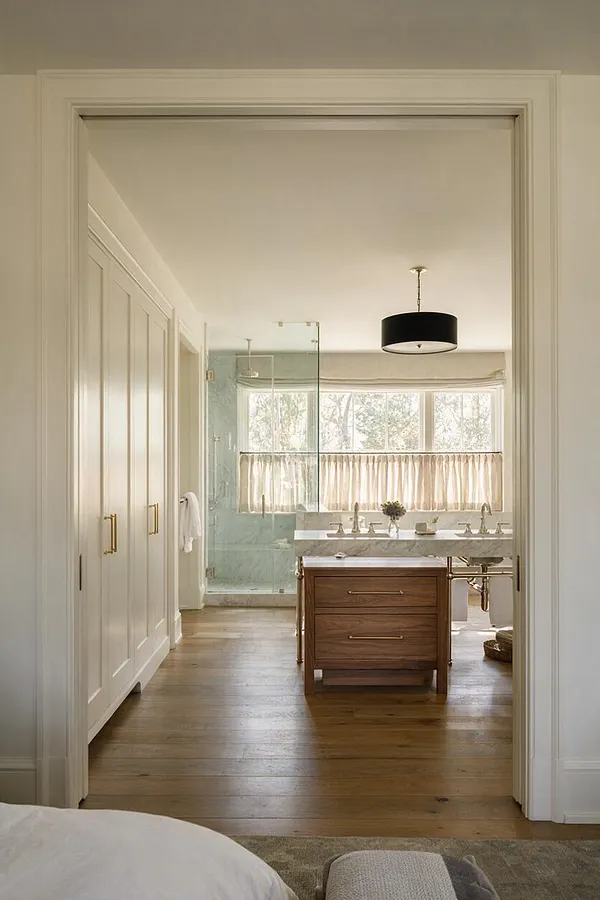
A transitional master bathroom viewed through a wide doorway, featuring a warm wood vanity with a marble countertop, brass fixtures, and a large window dressed with a light curtain. A glass-enclosed shower sits to the left, and white built-in closet doors line the entry wall. Transitional Master Bath with Warm Wood Vanity
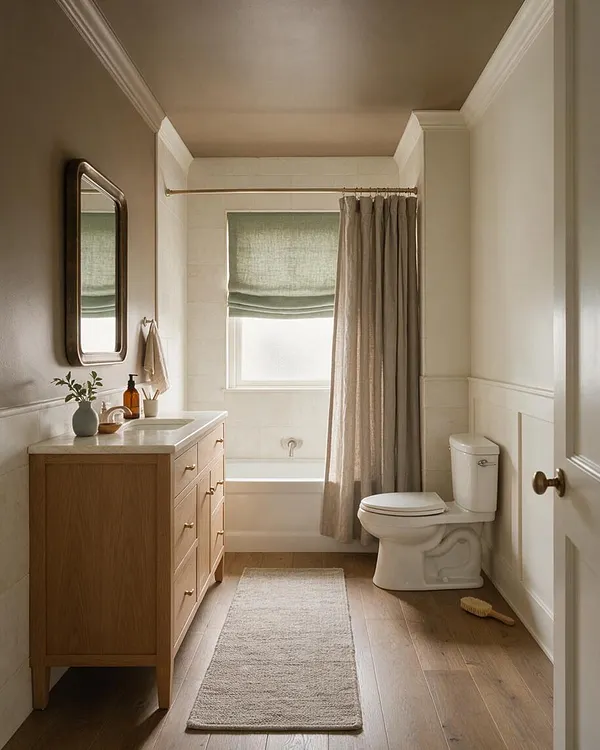
A narrow transitional master bathroom with a light wood vanity and white countertop on the left, a bathtub with a green Roman shade in the back, and a white toilet on the right. The room features beige walls, white wainscoting, crown molding, a long neutral runner, and soft natural light. Warm Transitional Bathroom with Soft Natural Finishes

These are ideas. Here is a real kitchen.

An ordinary kitchen, photographed as it was, then redesigned in Transitional with Room AI. The walls, windows and camera stay where they were. Drag the handle.

Do this to my master bathroom
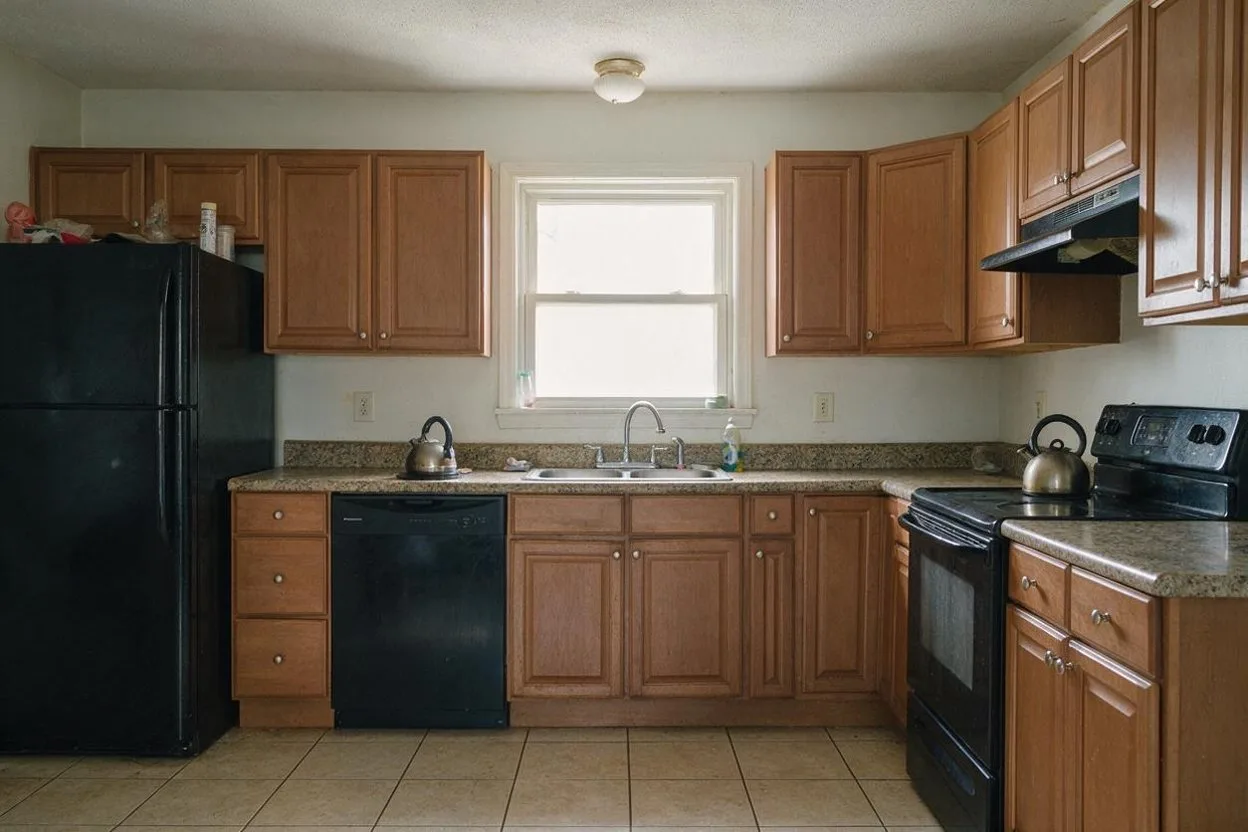
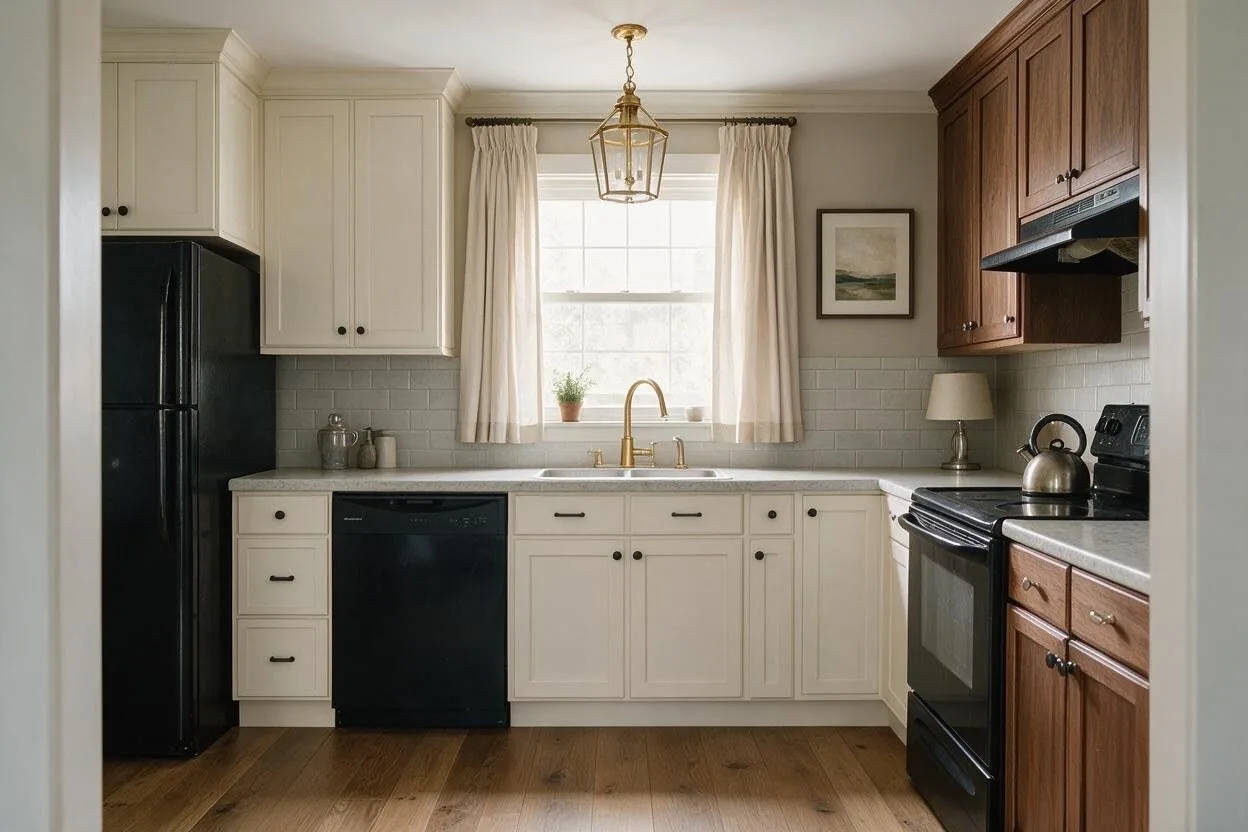
An ordinary family kitchen with honey-oak cabinets and a black fridge The same kitchen in the Transitional style Before After

Design tips

To create a Transitional space, strike a balance between traditional and contemporary elements. Opt for a neutral color palette, and select furniture with classic lines and modern finishes. Keep accessories minimal, focusing on understated elegance and timeless appeal.
The Transitional style, explained Traditional comfort with modern restraint.

Now picture it in your own master bathroom.

Upload a phone photo and ask for the Transitional style. Your walls, windows and floor plan stay; everything else can change. Free to try, no card needed.
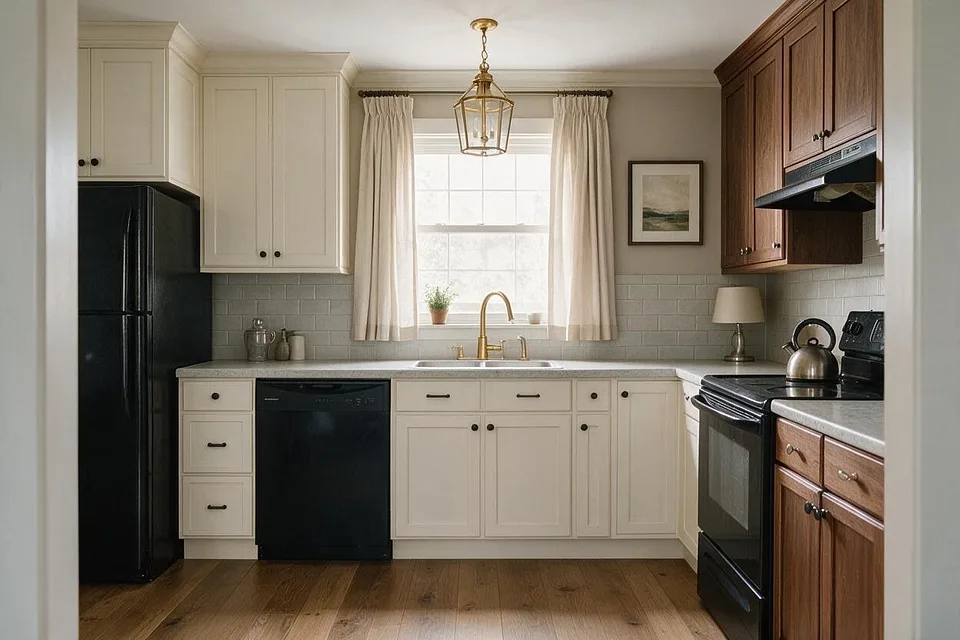
A room redesigned with Room AI