Room AI

8 Minimalist master bathroom ideas

Minimalist interior design is marked by its emphasis on simplicity, functionality, and clean lines, resulting in clutter-free and harmonious spaces. This style is known for open floor plans, neutral color palettes, and streamlined geometric furnishings, creating a sense of calm and order.

Try it on my master bathroom

Free to try, no card needed.

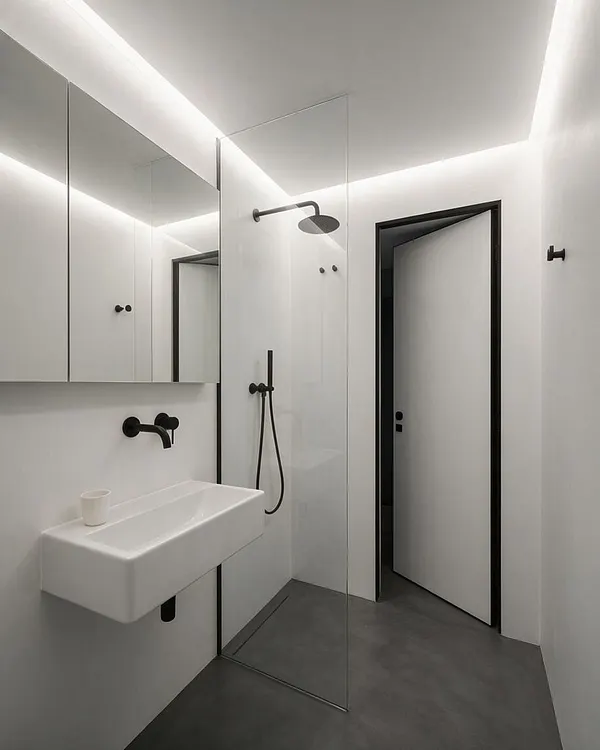
A compact minimalist master bathroom with white walls, a floating white sink, and a large mirrored cabinet on the left. A clear glass shower partition stands in the center, with a black rainfall showerhead and matte black fixtures contrasting against the pale surfaces and dark gray floor. Sleek Minimalist Master Bathroom with Black Accents
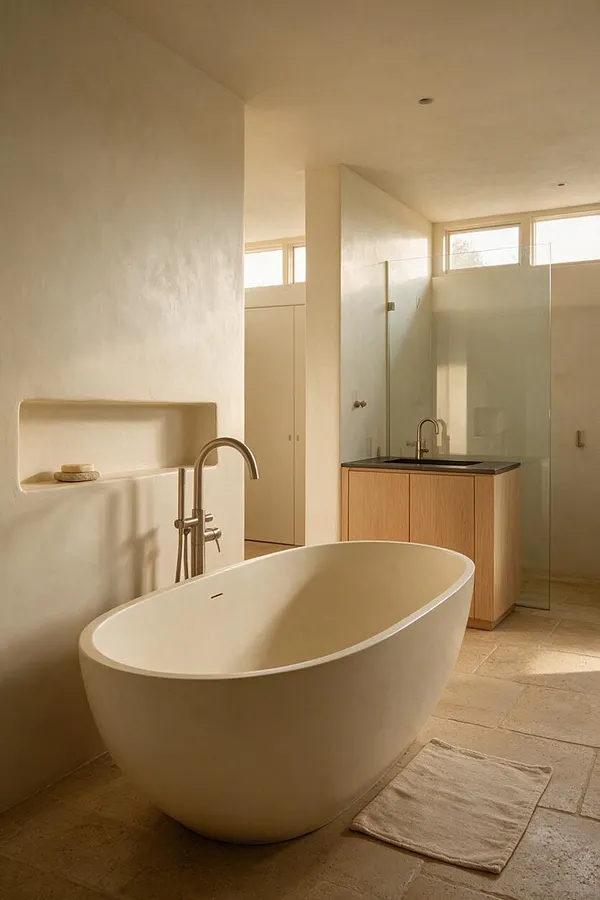
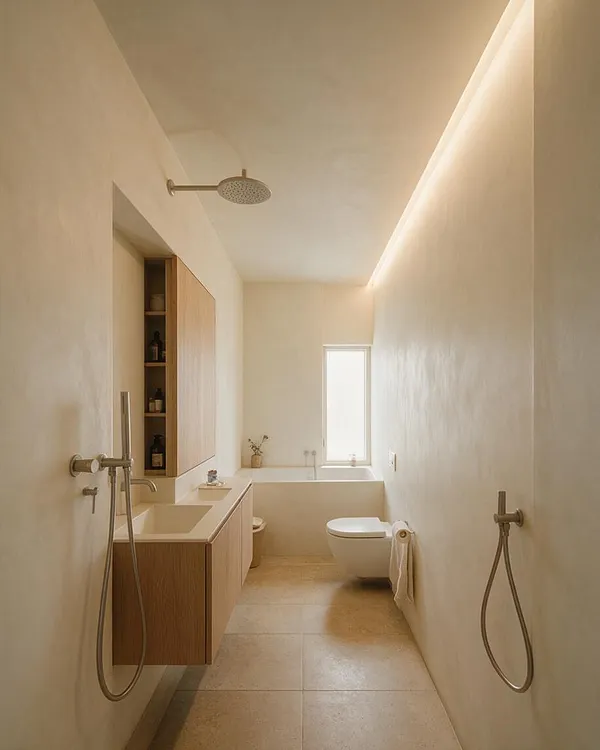
A minimalist master bathroom with a large oval freestanding tub in the foreground, set on a stone tile floor. The room features warm beige plaster walls, a wall niche, a light wood vanity with a dark countertop, a glass shower partition, and high clerestory windows that bring in soft natural light. Warm Minimalist Bathroom with Sculptural Tub
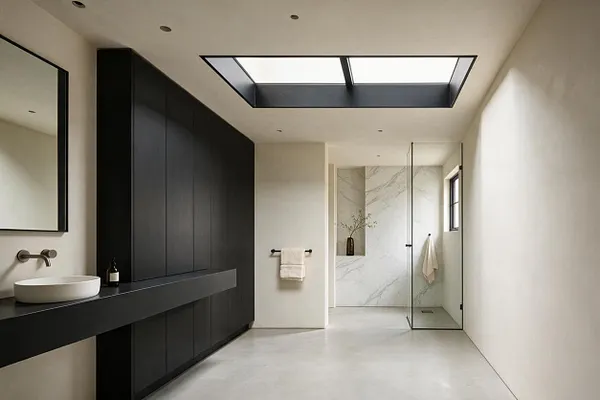
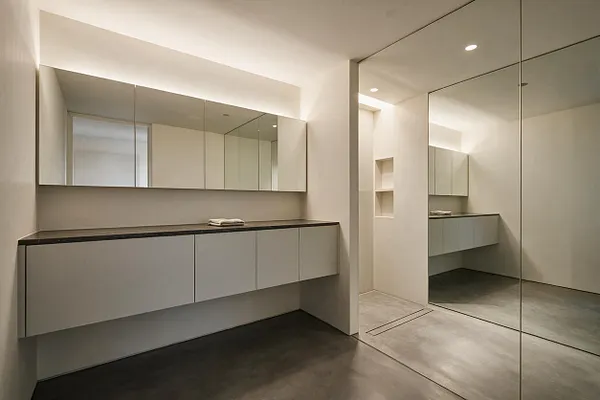
A minimalist master bathroom with a floating vanity, long mirrored medicine cabinets, and a dark stone countertop. Large floor-to-ceiling mirrored panels reflect the room, while soft recessed lighting and pale walls create a calm, spacious feel. Sleek Minimalist Master Bathroom with Mirror Wall
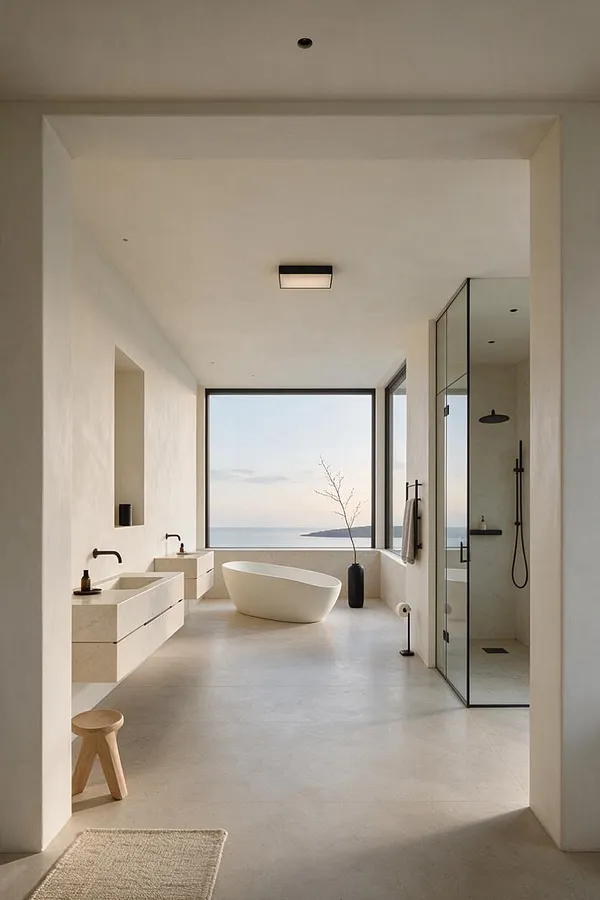
A spacious minimalist master bathroom with a freestanding oval tub centered by a large picture window overlooking the ocean. Floating stone vanities line the left wall, while a glass-enclosed shower with black fixtures sits on the right, all in a calm palette of warm white, beige, and soft gray. Minimalist Oceanview Master Bathroom Retreat
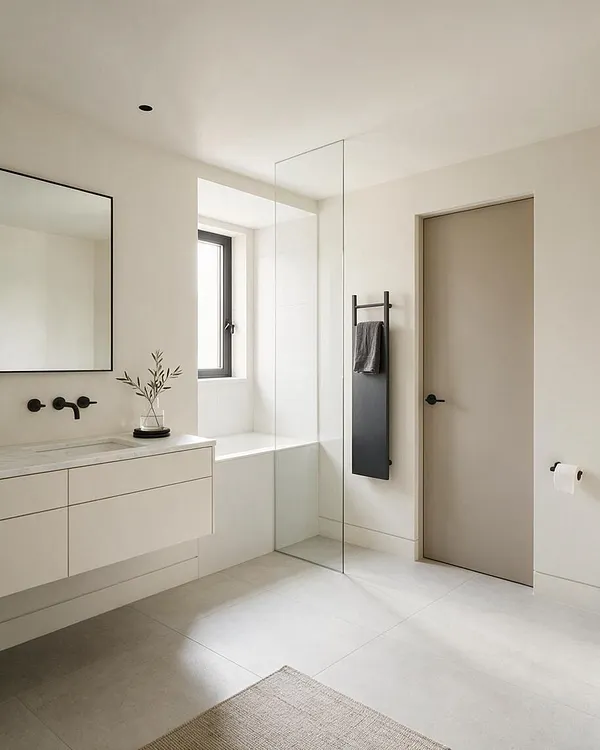
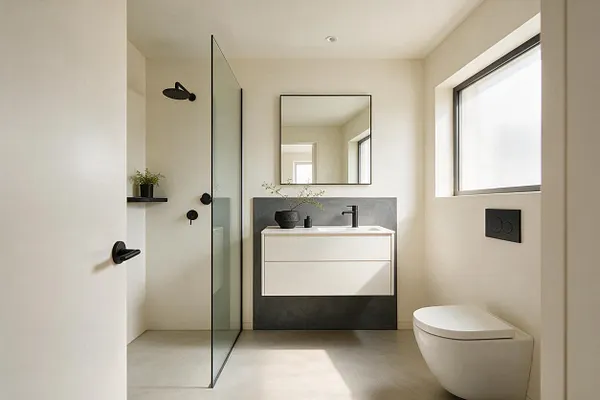
A minimalist master bathroom with cream walls, a frameless glass shower partition, and a floating white vanity set against a dark stone feature wall. A round mirror hangs above the sink, and a wall-mounted toilet sits near a large window that fills the room with natural light. Serene Minimalist Bathroom with Dark Accents

These are ideas. Here is a real kitchen.

An ordinary kitchen, photographed as it was, then redesigned in Minimalist with Room AI. The walls, windows and camera stay where they were. Drag the handle.

Do this to my master bathroom
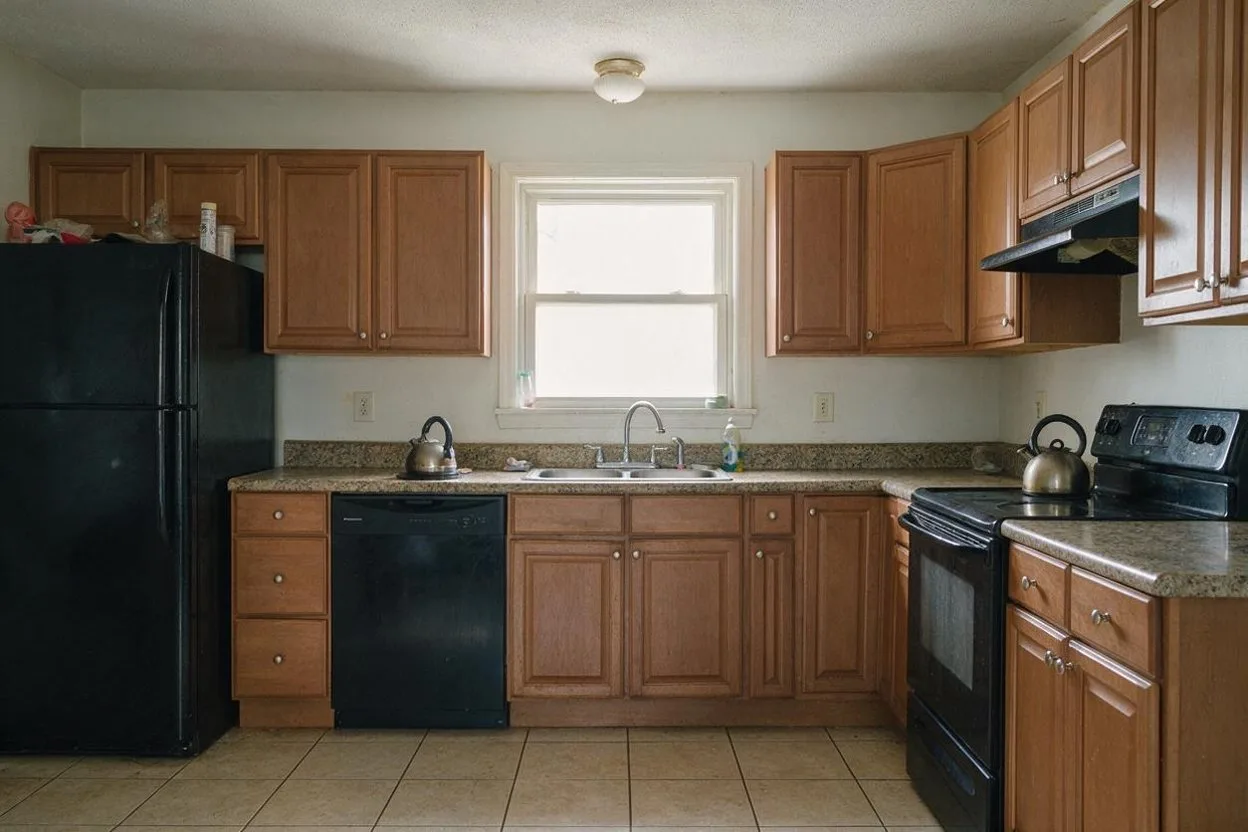
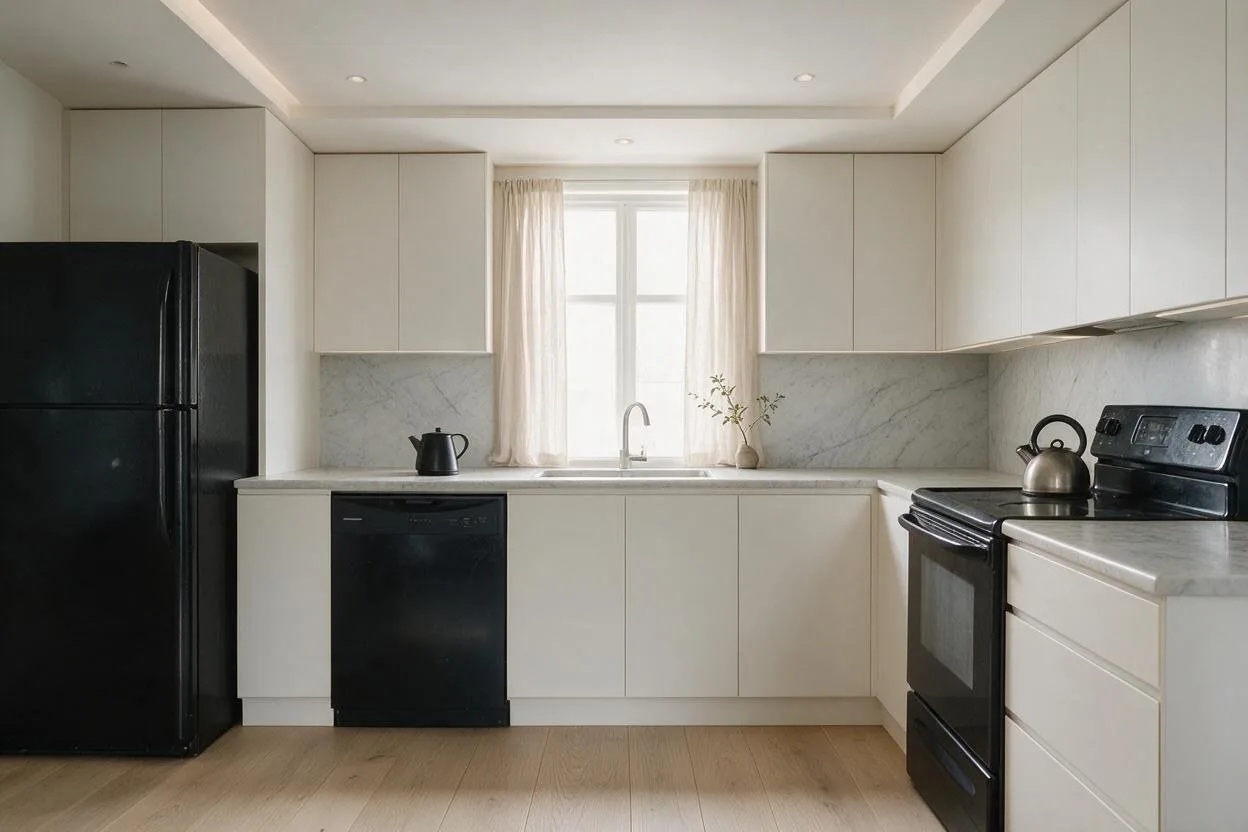
An ordinary family kitchen with honey-oak cabinets and a black fridge The same kitchen in the Minimalist style Before After

Design tips

To successfully achieve the minimalist aesthetic, focus on incorporating quality materials like wood, metal, and glass for warmth and texture. Add visual interest with subtle patterns and textiles without overwhelming the space. Remember, the minimalist approach is all about embracing an elegant, understated atmosphere where less is truly more, allowing the thoughtful design to shine.
The Minimalist style, explained Only what is needed, made beautiful.

Now picture it in your own master bathroom.

Upload a phone photo and ask for the Minimalist style. Your walls, windows and floor plan stay; everything else can change. Free to try, no card needed.
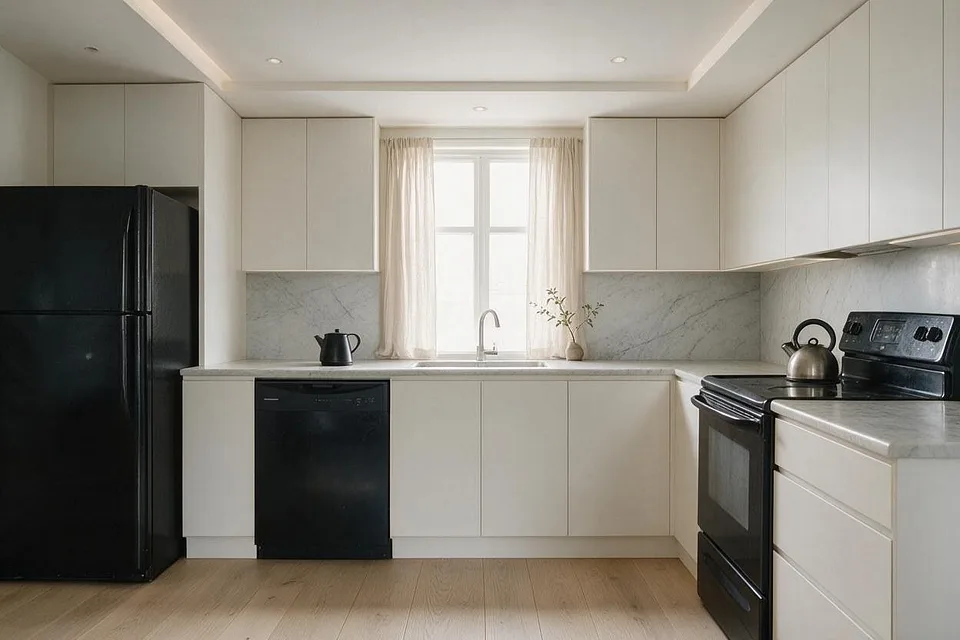
A room redesigned with Room AI