Kitchen Design Ideas

Kitchen design is where function, material, color, and atmosphere come together, whether the goal is a calm white cooking space, a warm wood family hub, a sleek modern apartment kitchen, or a jewel-toned room with dramatic stone and metallic details. The most inspiring kitchens do more than look beautiful in photos: they support daily routines with smart layouts, layered lighting, durable surfaces, generous storage, and comfortable places to prep, cook, gather, and entertain. Across today’s most popular styles, homeowners and designers are mixing practical planning with more personality, from timeless shaker cabinets, marble counters, and brass hardware to minimalist slab doors, fluted islands, terracotta floors, stained glass, high-gloss lacquer, veined stone backsplashes, copper hoods, and richly colored cabinetry that turns the kitchen into the visual heart of the home.

  • Efficient work triangle
  • Layered kitchen lighting
  • Statement island design
  • Durable countertop materials
  • Expressive cabinet colors
  • Textured backsplash tile
  • Integrated storage solutions
  • Mixed metal hardware

Design your own kitchen

Inspired by these ideas? Upload a photo and create your own kitchen design with AI.

AI Kitchen Design

Kitchen Photo Gallery

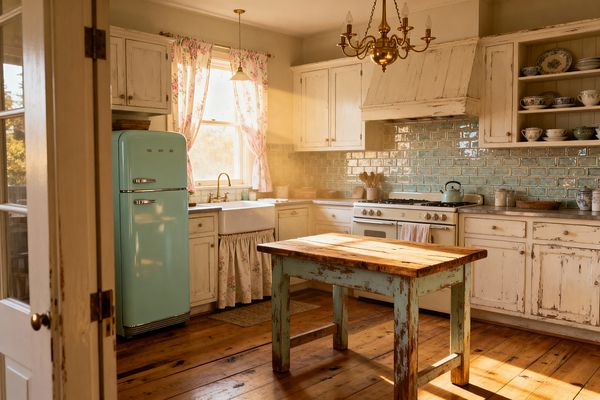
A sunlit shabby chic kitchen with distressed white cabinets, open shelves of mismatched china, and a fireclay farmhouse sink with a floral skirt. A mint retro refrigerator and cream vintage range sit against a seafoam crackle-glazed subway tile backsplash. Wide plank pine floors and a rustic, worn wood table anchor the room, while a brass chandelier and faucet add a soft antique glow. Shabby Chic Kitchen with Mint Retro Accents

Shabby Chic Kitchen with Mint Retro Accents

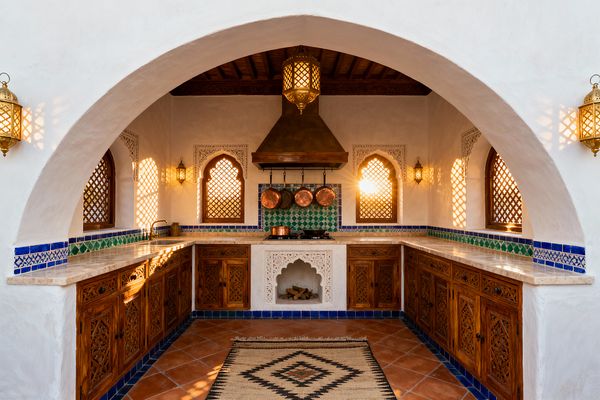
A Moroccan kitchen framed by a large white plaster arch features U-shaped counters with beige stone tops and carved wood cabinets. At center, a hammered copper hood crowns a cooktop, with copper pots hanging over a backsplash of emerald and cobalt zellige tiles. Arched windows with wooden lattice screens and carved plaster surrounds glow in the sun, while brass lanterns, terracotta floor tiles, and a kilim rug create a warm, handcrafted atmosphere. Arched Moroccan Kitchen with Zellige and Copper

Arched Moroccan Kitchen with Zellige and Copper

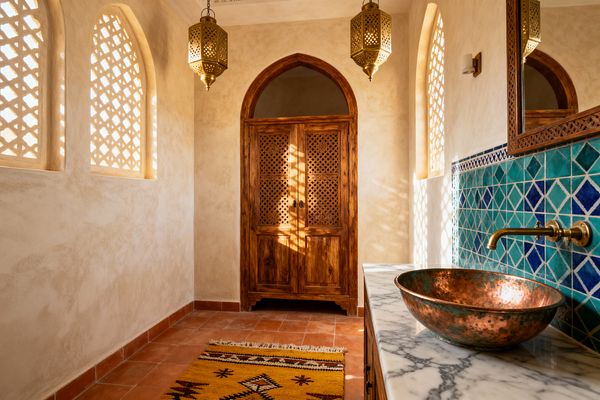
Warm Moroccan kitchen with tadelakt plaster walls, arched lattice windows, and a central arched wooden door. Two brass pendant lanterns hang overhead. At right, a marble countertop holds a hammered copper bowl sink with a wall-mounted brass spout, backed by turquoise and cobalt diamond-pattern zellige tile. The floor is terracotta tile with a saffron Berber-style rug, and patterned light filters through the screens. Moroccan Kitchen with Turquoise Zellige and Copper

Moroccan Kitchen with Turquoise Zellige and Copper

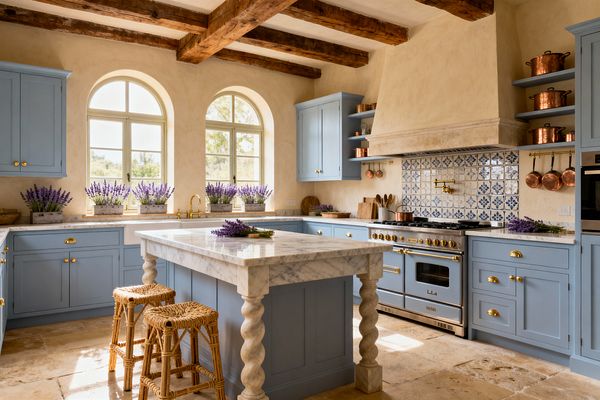
A sunlit French Country kitchen with powder-blue Shaker cabinets and brass knobs surrounds a marble-topped island supported by barley-twist legs. Arched windows, rustic wood ceiling beams, and warm cream plaster walls set the scene. A blue-and-white patterned tile backsplash sits behind a classic range with brass trim and pot filler, while copper cookware, woven rush stools, tumbled limestone floors, and potted lavender complete the inviting space. French Country Kitchen with Powder-Blue Cabinetry and Marble

French Country Kitchen with Powder-Blue Cabinetry and Marble

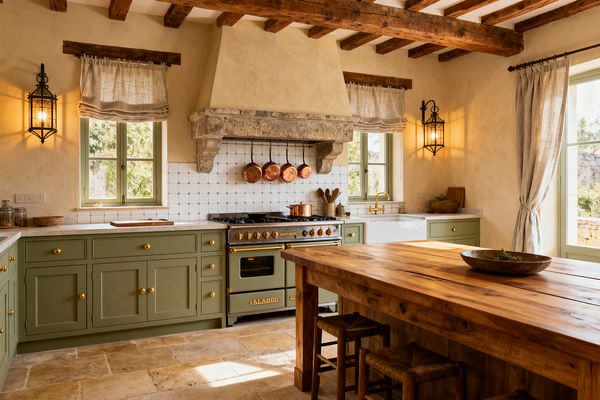
Warm French Country kitchen with exposed timber beams, cream plaster walls, and sage green Shaker cabinets with brass knobs. A white farmhouse sink and brass bridge faucet sit beside an enamel range with brass trim beneath a carved stone hood. White square tile backsplash holds a rail of copper pots. A reclaimed wood island with rush stools stands on tumbled limestone flooring. Linen curtains and lantern wall sconces frame green-painted windows in natural light. Sage Cabinets with Stone Hood French Country Kitchen

Sage Cabinets with Stone Hood French Country Kitchen

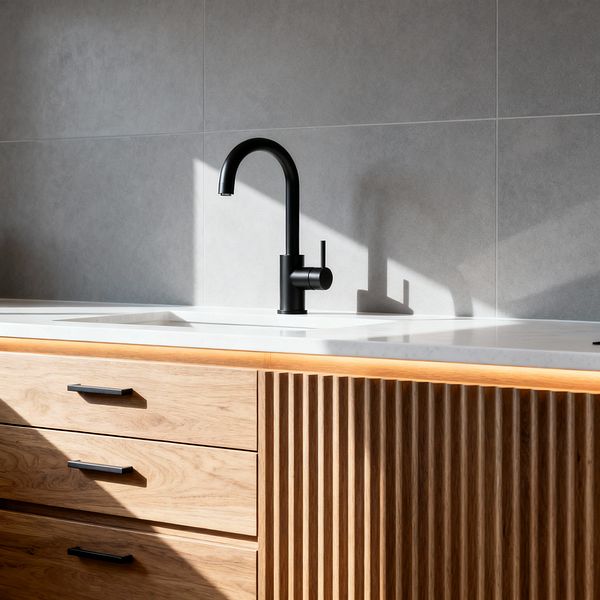
A close-up of a modern kitchen sink shows a white integrated basin set in a white countertop, paired with a curved matte-black single-lever faucet. Below, light natural oak cabinetry combines flat-panel drawers with black pulls and a vertical fluted door, accented by a warm LED strip at the counter edge; a large-format soft-gray porcelain tile backsplash and sharp sunlight casting angled shadows complete the minimal, clean-lined composition. Oak Kitchen, Fluted Fronts and Matte Black Faucet

Oak Kitchen, Fluted Fronts and Matte Black Faucet

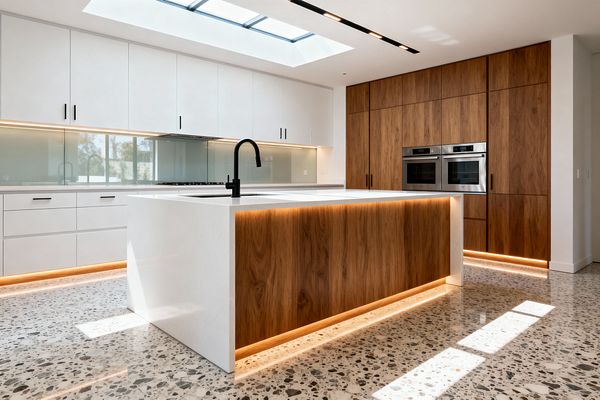
A bright modern kitchen centers on a white waterfall island with a matte black faucet and a walnut-clad face, underlit with warm LEDs. Flat white cabinets with black pulls sit above a pale glass backsplash and gas cooktop, while a full-height walnut wall with double stainless-steel ovens faces polished terrazzo floors beneath a recessed light and a large skylight. Modern Kitchen with Walnut Wall and Terrazzo

Modern Kitchen with Walnut Wall and Terrazzo

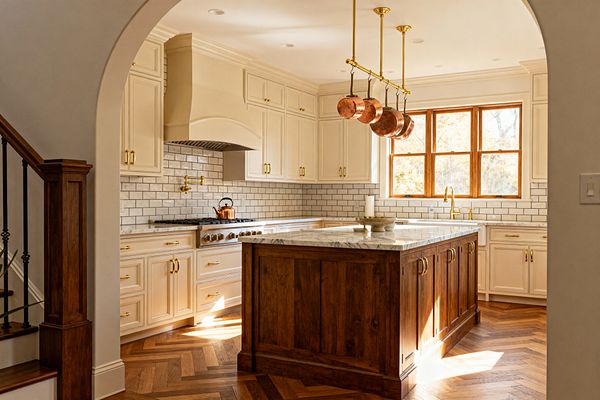
A traditional kitchen features cream inset cabinets with crown molding, brass hardware, and a marble-topped walnut island beneath a brass ceiling-mounted pot rack holding copper pans. A glossy white subway tile backsplash with dark grout runs around a stainless gas range with a brass pot filler, while herringbone wood floors, a wood-framed window, recessed lighting, and a brass bridge faucet complete the warm, classic look. Cream Cabinet Kitchen with Walnut Island and Brass

Cream Cabinet Kitchen with Walnut Island and Brass

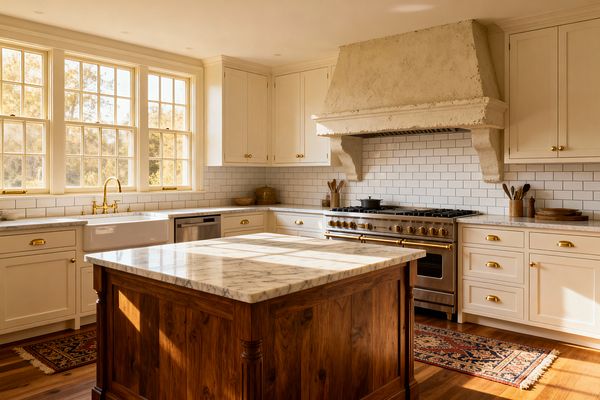
A sunlit traditional kitchen features cream Shaker cabinets with brass bin pulls and knobs, a white fireclay farmhouse sink under tall divided-light windows, and a large plaster range hood with corbels above a stainless pro range. White subway tile with light gray grout lines the walls, while a walnut island topped with veined white marble anchors the space on warm hardwood floors with patterned runners. Warm Traditional Kitchen with Walnut Island and Brass

Warm Traditional Kitchen with Walnut Island and Brass

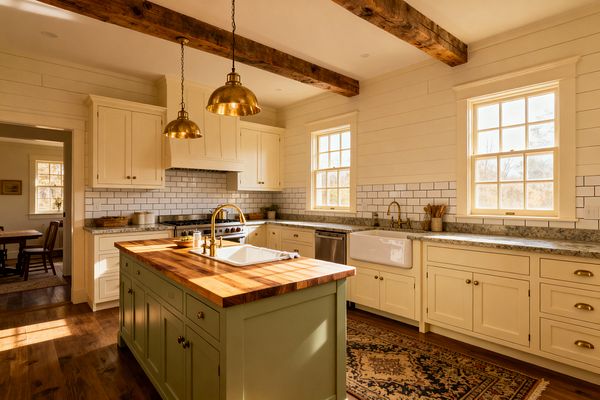
A warm farmhouse kitchen with cream Shaker cabinets, shiplap walls, and white subway tile with dark grout. Light gray stone countertops form an L-shaped layout with a white apron-front sink and a stainless dishwasher. At center, a sage-green island with a butcher-block top and a white sink sits under two brass dome pendants. Reclaimed wood ceiling beams, brass hardware and faucets, a patterned rug, and wide-plank wood floors complete the sunlit space. Sage Island Farmhouse Kitchen with Brass Accents

Sage Island Farmhouse Kitchen with Brass Accents

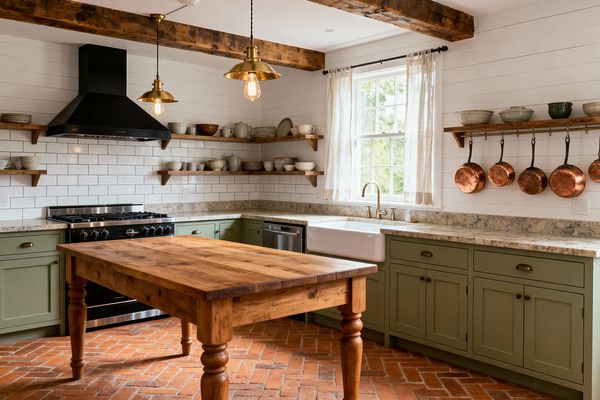
A farmhouse kitchen features sage green Shaker cabinets in an L-shape with light speckled granite countertops and a white apron-front sink beneath a window dressed in linen curtains. Walls combine white shiplap and subway tile, with open wood shelves displaying crockery and a rail of hanging copper pans; a chunky wooden worktable sits on a herringbone brick floor, while exposed beams, brass pendant lights, and a matte black range with hood complete the room. Sage Cabinets and Brick Floors Farmhouse Kitchen

Sage Cabinets and Brick Floors Farmhouse Kitchen

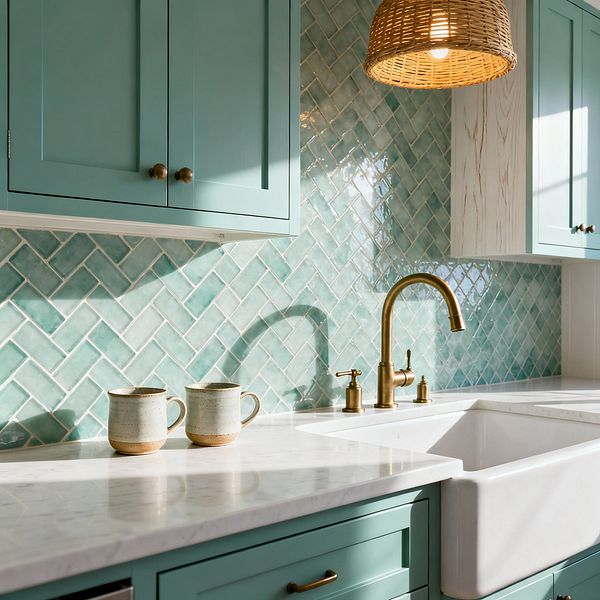
A bright coastal kitchen vignette shows seafoam green Shaker cabinets with small brass knobs and pulls, a white ceramic apron-front sink, and a curved brass faucet. The backsplash features glossy aqua, handmade-look ceramic tiles set in a herringbone pattern, paired with a white stone countertop holding two speckled stoneware mugs; a woven rattan pendant and a whitewashed wood cabinet end panel add natural texture, while sunlight reflects across the tiles to create a soft, beachy glow. Coastal Kitchen with Sea-Glass Herringbone Tile

Coastal Kitchen with Sea-Glass Herringbone Tile

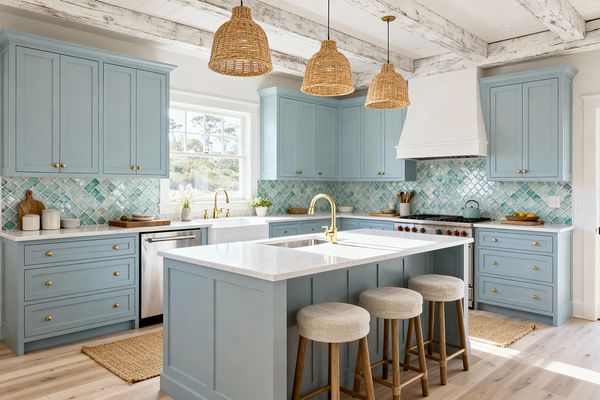
A bright coastal kitchen featuring powder-blue Shaker cabinets with brass knobs and white quartz countertops. A white farmhouse sink sits under a wide window, and a sea-glass mix of aqua square tiles forms the backsplash. The island includes a secondary sink and three linen-topped wood stools. Rattan pendant lights hang from whitewashed ceiling beams. Light oak flooring, jute rugs, stainless appliances, and a white range hood complete the airy space. Powder-Blue Coastal Kitchen with Aqua Tile

Powder-Blue Coastal Kitchen with Aqua Tile

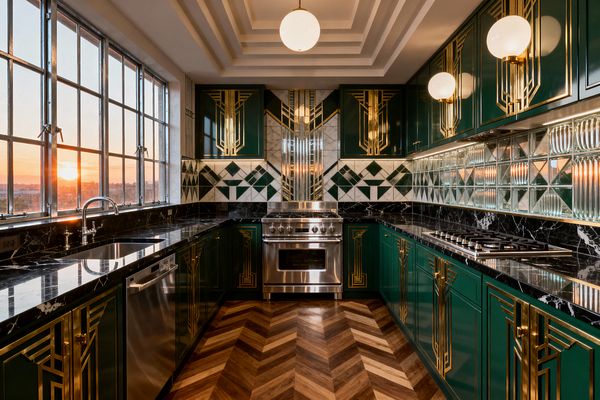
A U-shaped Art Deco kitchen features emerald-green cabinets with brass geometric inlays and black marble countertops, centered on a stainless-steel range. The backsplash combines white marble and dark-green diamond tiles with a fluted mirror centerpiece, while ribbed mirrored tiles run along the right wall. Chevron wood flooring, globe pendants on a stepped ceiling, and steel-framed windows washing the room with sunset light complete the glamorous scene. Emerald Art Deco Kitchen with Brass Geometry

Emerald Art Deco Kitchen with Brass Geometry

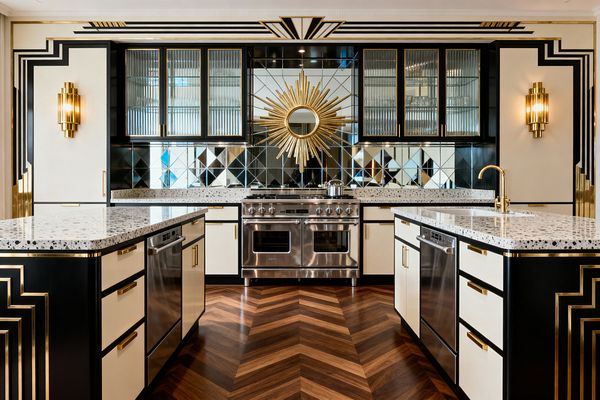
A glamorous Art Deco kitchen with two parallel islands in black and cream, each topped with speckled terrazzo and fitted with brass pulls. Centered on a stainless range, the back wall features diamond-pattern mirrored tiles and a gold sunburst, fluted-glass upper cabinets, tiered brass sconces, and bold stepped black-and-gold trim, all grounded by a warm walnut chevron wood floor in a perfectly symmetrical layout. Symmetrical Art Deco Kitchen with Mirrored Sunburst

Symmetrical Art Deco Kitchen with Mirrored Sunburst

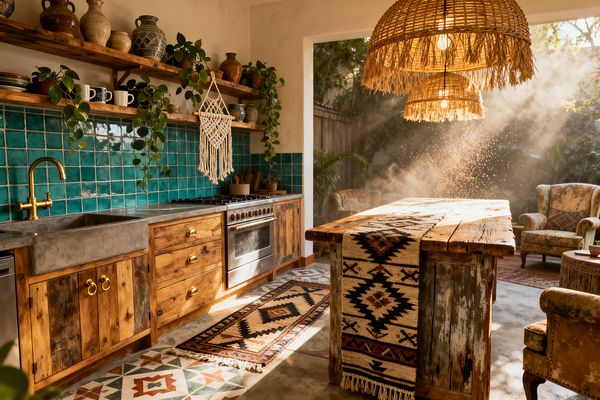
A sunlit Bohemian kitchen features reclaimed wood cabinets, a weathered island with a kilim runner, and a teal square zellige tile backsplash. A concrete farmhouse sink and poured-concrete counter sit beneath a brass faucet, with open wooden shelves holding pottery and cascading green plants. Woven rattan pendant lights hang above, macramé decor softens the wall, and patterned cement tiles lead to a cozy nook with vintage armchairs. Boho Kitchen with Teal Zellige and Reclaimed Wood

Boho Kitchen with Teal Zellige and Reclaimed Wood

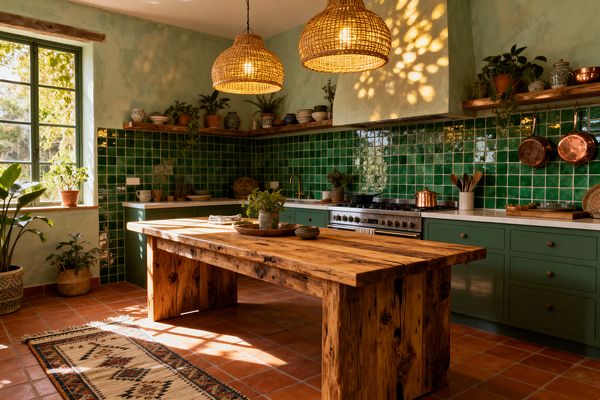
A sunlit bohemian kitchen with emerald green square tile backsplash and sage green base cabinets, anchored by a chunky reclaimed-wood island table on terracotta floors. Two woven rattan pendants cast dappled light, while open wooden shelves display pottery, copper pans, and trailing plants. A black metal-framed window and pale green limewashed walls add texture, complemented by a light stone countertop and brass faucet. Boho Kitchen with Emerald Zellige and Terracotta

Boho Kitchen with Emerald Zellige and Terracotta

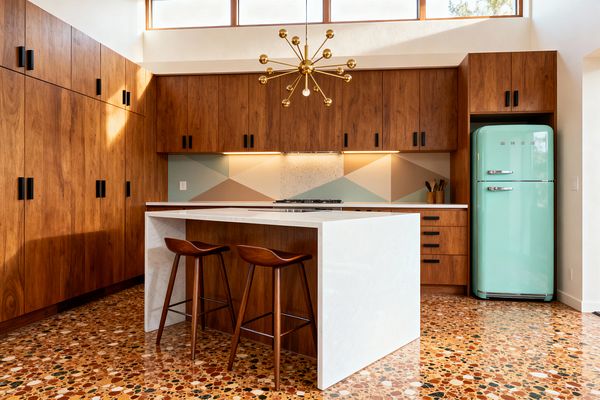
A Mid-Century Modern kitchen with full-height walnut cabinets and black pulls surrounds a white waterfall island with two curved walnut stools on a multicolored terrazzo floor. A mint retro-style refrigerator sits to the right. Under-cabinet lighting highlights a geometric backsplash in sage, tan, and cream behind a built-in cooktop. A brass sputnik chandelier hangs beneath clerestory windows, adding warm illumination to the clean, wood-forward space. Mid-Century Walnut Kitchen with Terrazzo & Mint

Mid-Century Walnut Kitchen with Terrazzo & Mint

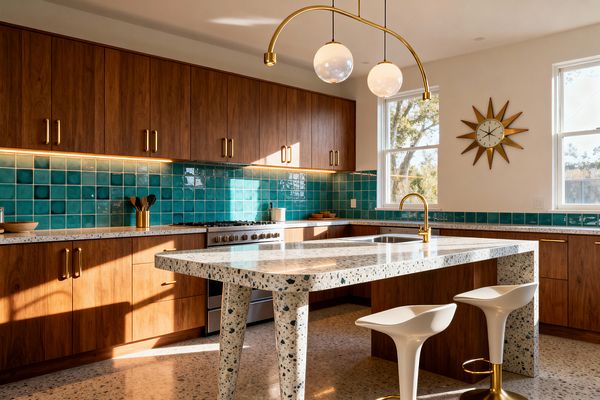
A Mid-Century Modern kitchen with warm walnut cabinets and brass pulls spans two walls around a stainless range and an undermount sink. Glossy teal square tiles create a continuous backsplash, illuminated by warm under-cabinet lighting. A terrazzo island with tapered legs and a waterfall end pairs with white tulip-style stools and a brass gooseneck faucet. Overhead, a brass light with two opal globes and a starburst clock accent soft cream walls and large windows. Walnut and Teal Terrazzo Mid-Century Kitchen

Walnut and Teal Terrazzo Mid-Century Kitchen

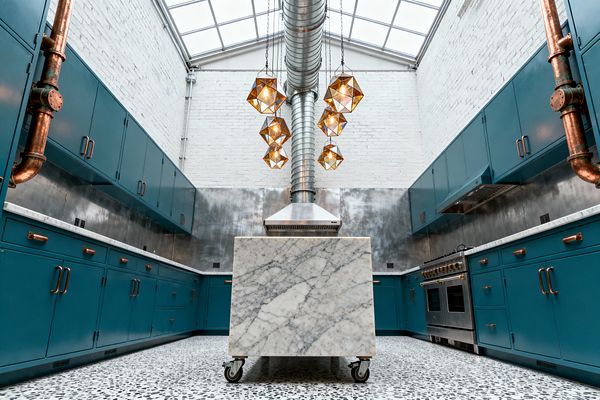
A skylit industrial kitchen features white-painted brick walls, teal flat-panel cabinets with copper pulls, and stainless-steel backsplash panels. An exposed galvanized duct drops to a wall-mounted stainless hood, flanked by geometric amber-glass pendants. A cube-shaped marble island on casters sits on a black-and-white terrazzo floor, with a pro-style stainless range at right and exposed copper plumbing risers on both side walls. Skylit Industrial Kitchen with Teal and Copper

Skylit Industrial Kitchen with Teal and Copper

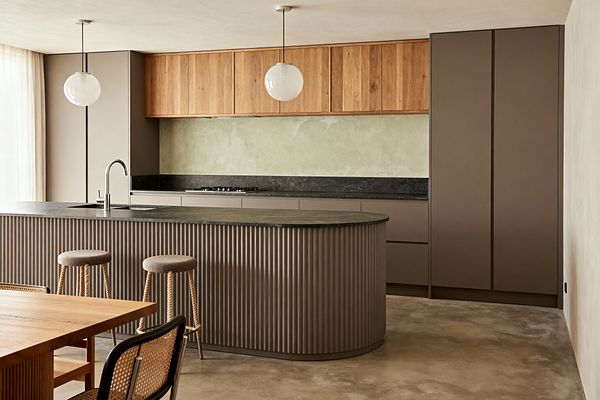
A Scandinavian kitchen with a curved, fluted taupe island topped in honed dark stone with a stainless gooseneck faucet, paired with two rope-legged stools. The back wall has matte taupe base units and a tall pantry, a matching dark stone ledge with a gas hob, and natural oak upper cabinets above a pale sage limewashed backsplash. White globe pendants, an oak dining table with a cane chair, polished concrete flooring, and sheer curtains complete the calm, light-filled space. Scandinavian Kitchen with Oak Uppers and Fluted Island

Scandinavian Kitchen with Oak Uppers and Fluted Island

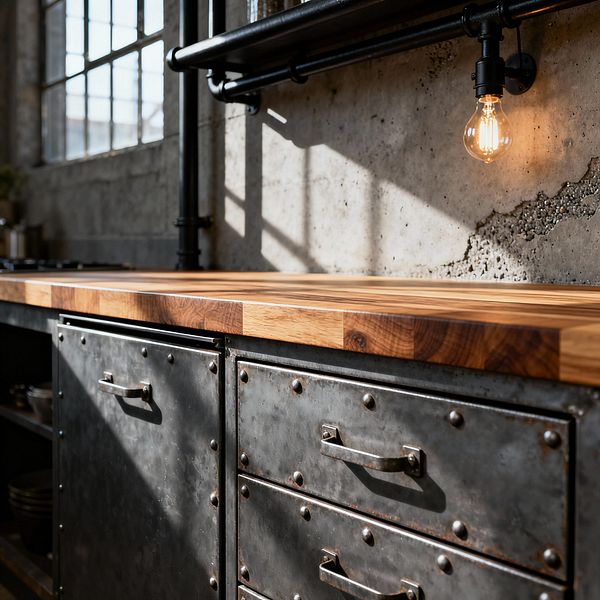
Close-up of an industrial kitchen featuring riveted, weathered steel drawers and cabinets beneath a thick oak butcher block countertop. A raw concrete wall with black iron pipe rails supports an exposed Edison bulb, while large factory-style steel windows cast grid shadows across the surfaces; open shelving with dark dishes appears at the left, and warm wood and amber light contrast with cool gray concrete and gunmetal metalwork. Riveted Steel Cabinets with Oak Butcher Block

Riveted Steel Cabinets with Oak Butcher Block

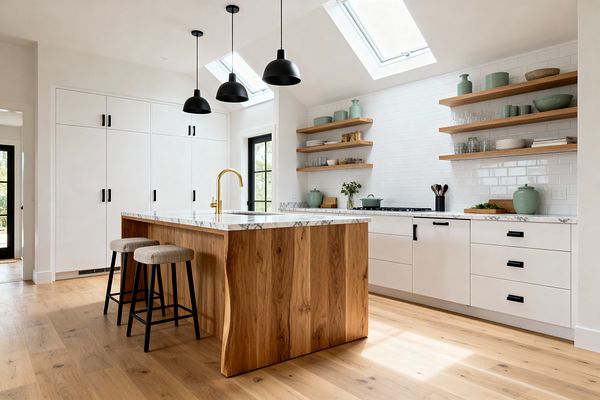
A bright Scandinavian kitchen with flat-panel white cabinets and black pulls, an oak waterfall island topped with gray-veined white marble, and a brass gooseneck faucet with an undermount sink. Three black dome pendants and two skylights light glossy white subway tile walls with open oak shelves styled with sage green ceramics and glassware; wide-plank oak floors, a black-framed door, a gas cooktop, and two beige-upholstered stools complete the space. Scandinavian Kitchen with Oak Island and Skylights

Scandinavian Kitchen with Oak Island and Skylights

Design Tips

Start by deciding how the kitchen needs to work before choosing a style. A busy family kitchen may need a large island with seating, durable quartz or porcelain counters, deep drawers, and easy-to-clean flooring, while a compact apartment kitchen might benefit from a galley layout, integrated appliances, glass-front uppers, and reflective tile to increase light. Once the layout is clear, choose a design direction: warm transitional kitchens pair shaker cabinets with stone counters and aged brass, modern kitchens lean on slab fronts and hidden storage, farmhouse kitchens bring in painted cabinetry and wood texture, and maximalist kitchens use saturated color, veined stone, metallic finishes, and patterned tile for drama.

Treat the cabinets, backsplash, counters, and lighting as one composition rather than separate decisions. If the cabinetry is bold, such as navy, emerald, terracotta, walnut, or high-gloss lacquer, balance it with a quieter counter or repeat one accent color in hardware and lighting. If the stone is the showpiece, let it climb the wall as a backsplash or waterfall over an island, then keep cabinet profiles simpler so the veining, color, or texture feels intentional instead of crowded.

Layer lighting for both atmosphere and function. Recessed ceiling lights handle overall brightness, under-cabinet strips make prep areas usable, pendants define an island, and sconces or interior cabinet lighting add polish. For a kitchen that feels designed rather than merely installed, repeat finishes thoughtfully, mix at least two textures, and leave enough breathing room around statement moments so the room remains practical for cooking, gathering, and everyday use.

Frequently Asked Questions

What kitchen design style is best for my home?

The best kitchen style depends on how you cook, entertain, and maintain your home. Modern and contemporary kitchens suit people who like clean lines and concealed storage, while traditional, farmhouse, and transitional kitchens feel warmer and more detailed. If you enjoy color and pattern, maximalist, eclectic, or Art Deco-inspired kitchens can create a more expressive focal point.

How do I make a kitchen design feel cohesive?

A kitchen usually looks more cohesive when cabinets, counters, backsplash, hardware, flooring, and lighting share a clear color or material relationship. You do not need everything to match, but repeating a metal finish, wood tone, stone color, or accent shade helps connect the room. Limit major statement materials to one or two areas so the design feels layered rather than chaotic.

What are good kitchen ideas for a small space?

Small kitchens work well with galley, single-wall, or L-shaped layouts that keep the sink, cooktop, and refrigerator close together. Use vertical storage, pull-out pantry cabinets, integrated appliances, and light-reflecting surfaces to make the space feel larger. Open shelves or glass-front cabinets can help, but they work best when kept edited and organized.

What colors are popular for kitchen design?

Popular kitchen colors include warm whites, soft greige, mushroom, sage green, navy blue, charcoal, walnut brown, and natural wood tones. For a bolder look, homeowners are using emerald, burgundy, cobalt, ochre, terracotta, and high-contrast black and white. The most livable palettes often pair one strong color with neutral counters, balanced lighting, and natural texture.

Is a kitchen island always a good idea?

A kitchen island is worth it when there is enough clearance for comfortable circulation and the island serves a clear purpose. It can add prep space, storage, seating, a sink, a cooktop, or a dramatic stone feature. In smaller kitchens, a peninsula, movable worktable, or compact butcher-block island may be more practical than a large built-in island.

How can I make my kitchen look more luxurious?

To add luxury without a full renovation, upgrade the lighting, hardware, faucet, and backsplash first. Replacing dated pendants with sculptural fixtures, adding under-cabinet lighting, and choosing quality metal finishes can dramatically change the mood. If the budget allows, a statement stone counter, paneled appliance front, or custom range hood can make the kitchen feel more tailored.